Link ID – The Walnuts Ramsgate

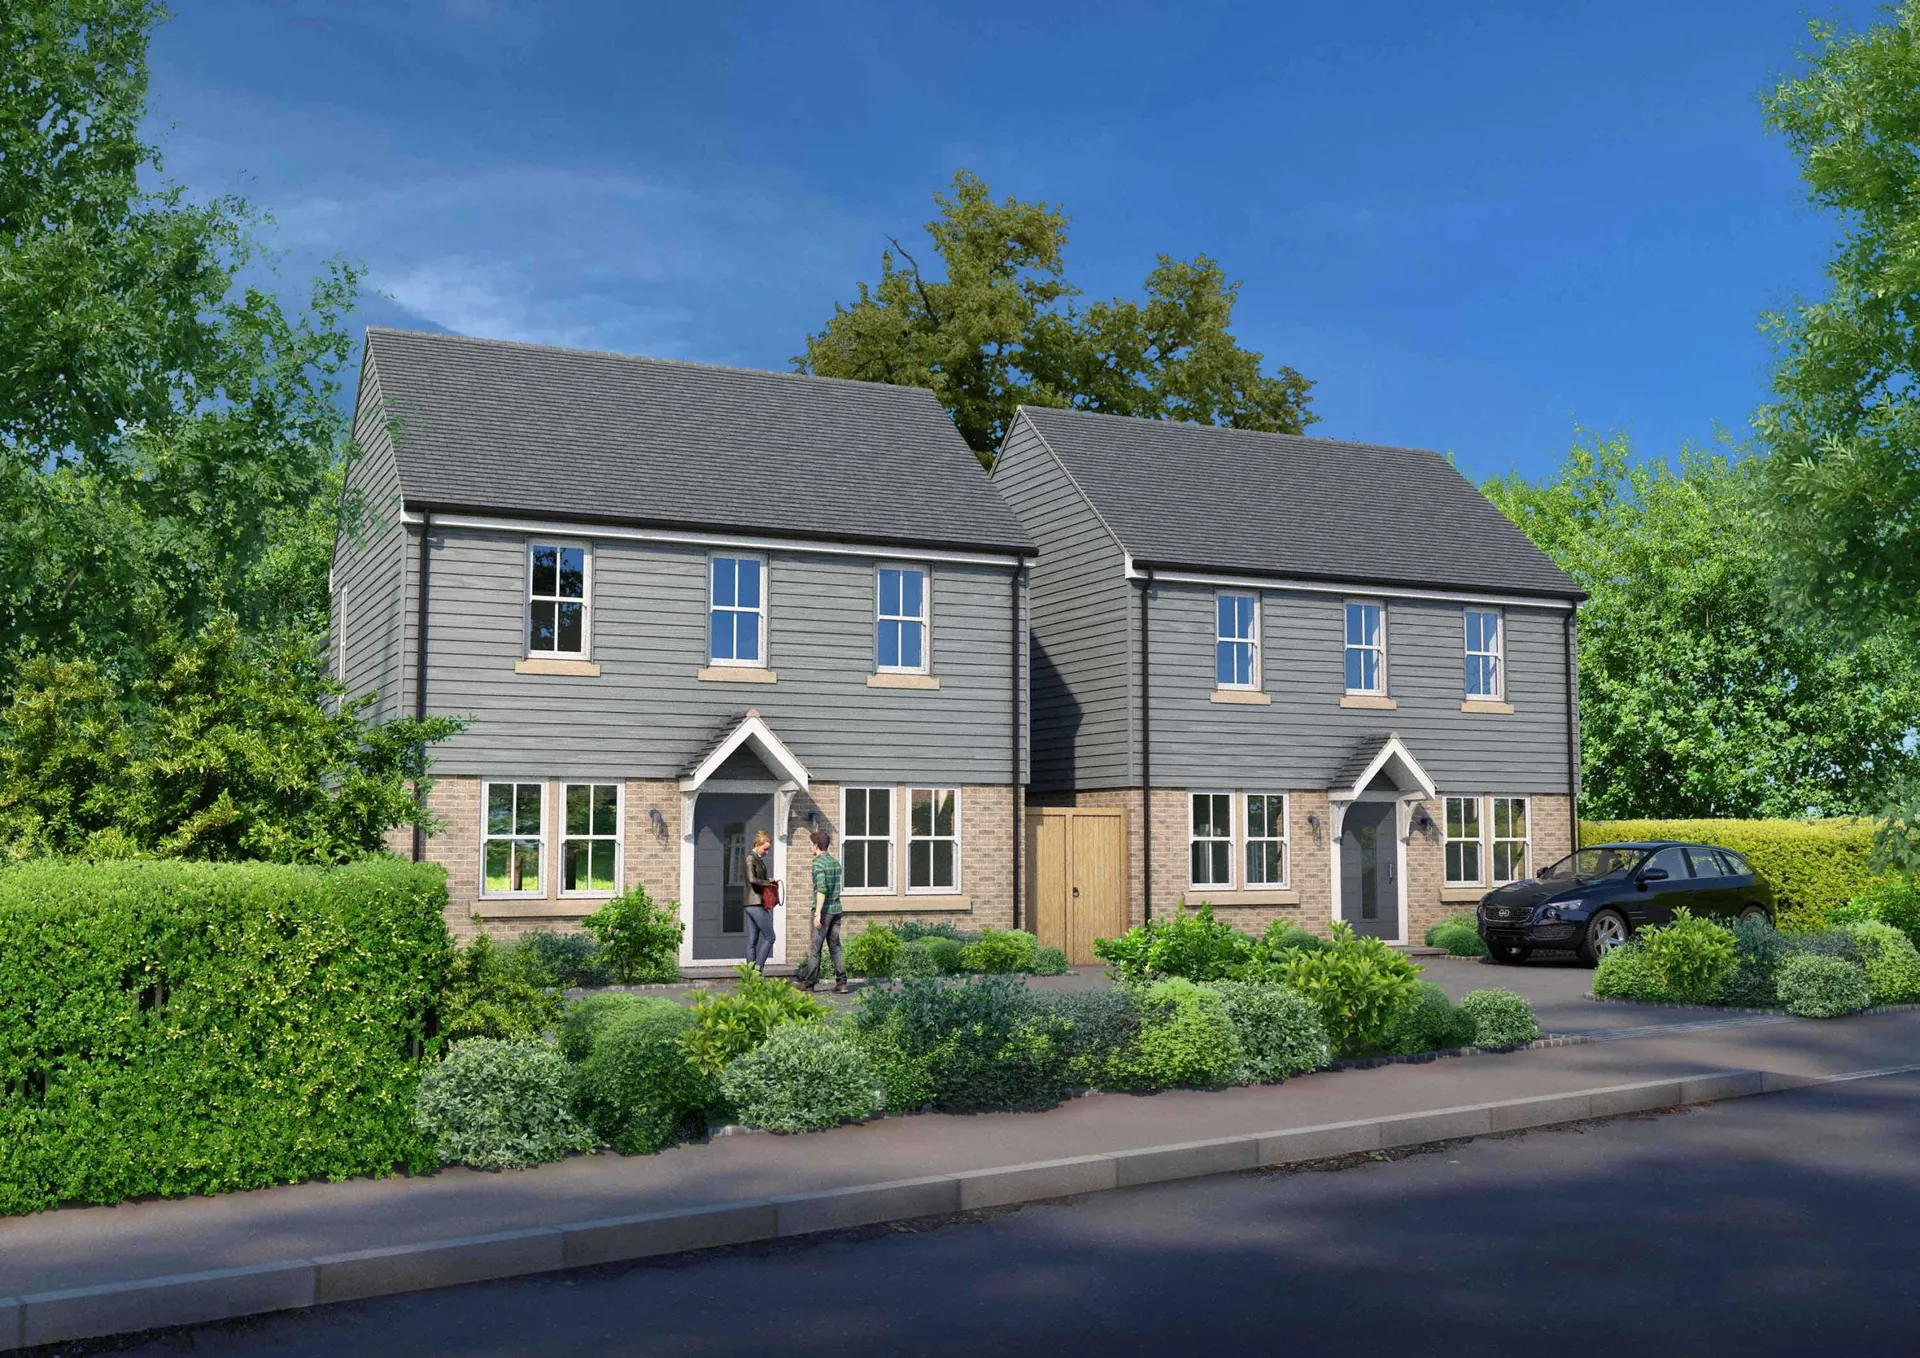
3D visualisation of a pair of new semi-detached houses at The Walnuts, Ramsgate

Link ID

Since the success of closely working with sister company Furnishing Interiors, Property developers Link ID approached us with their 2D plans for their Ramsgate housing development, seeking our expertise in transforming them into realistic 3D renders.

Through close collaboration and leveraging our cutting-edge technology and design skills, we brought their vision to life, providing immersive visualizations that showcased the future of the development in stunning detail.
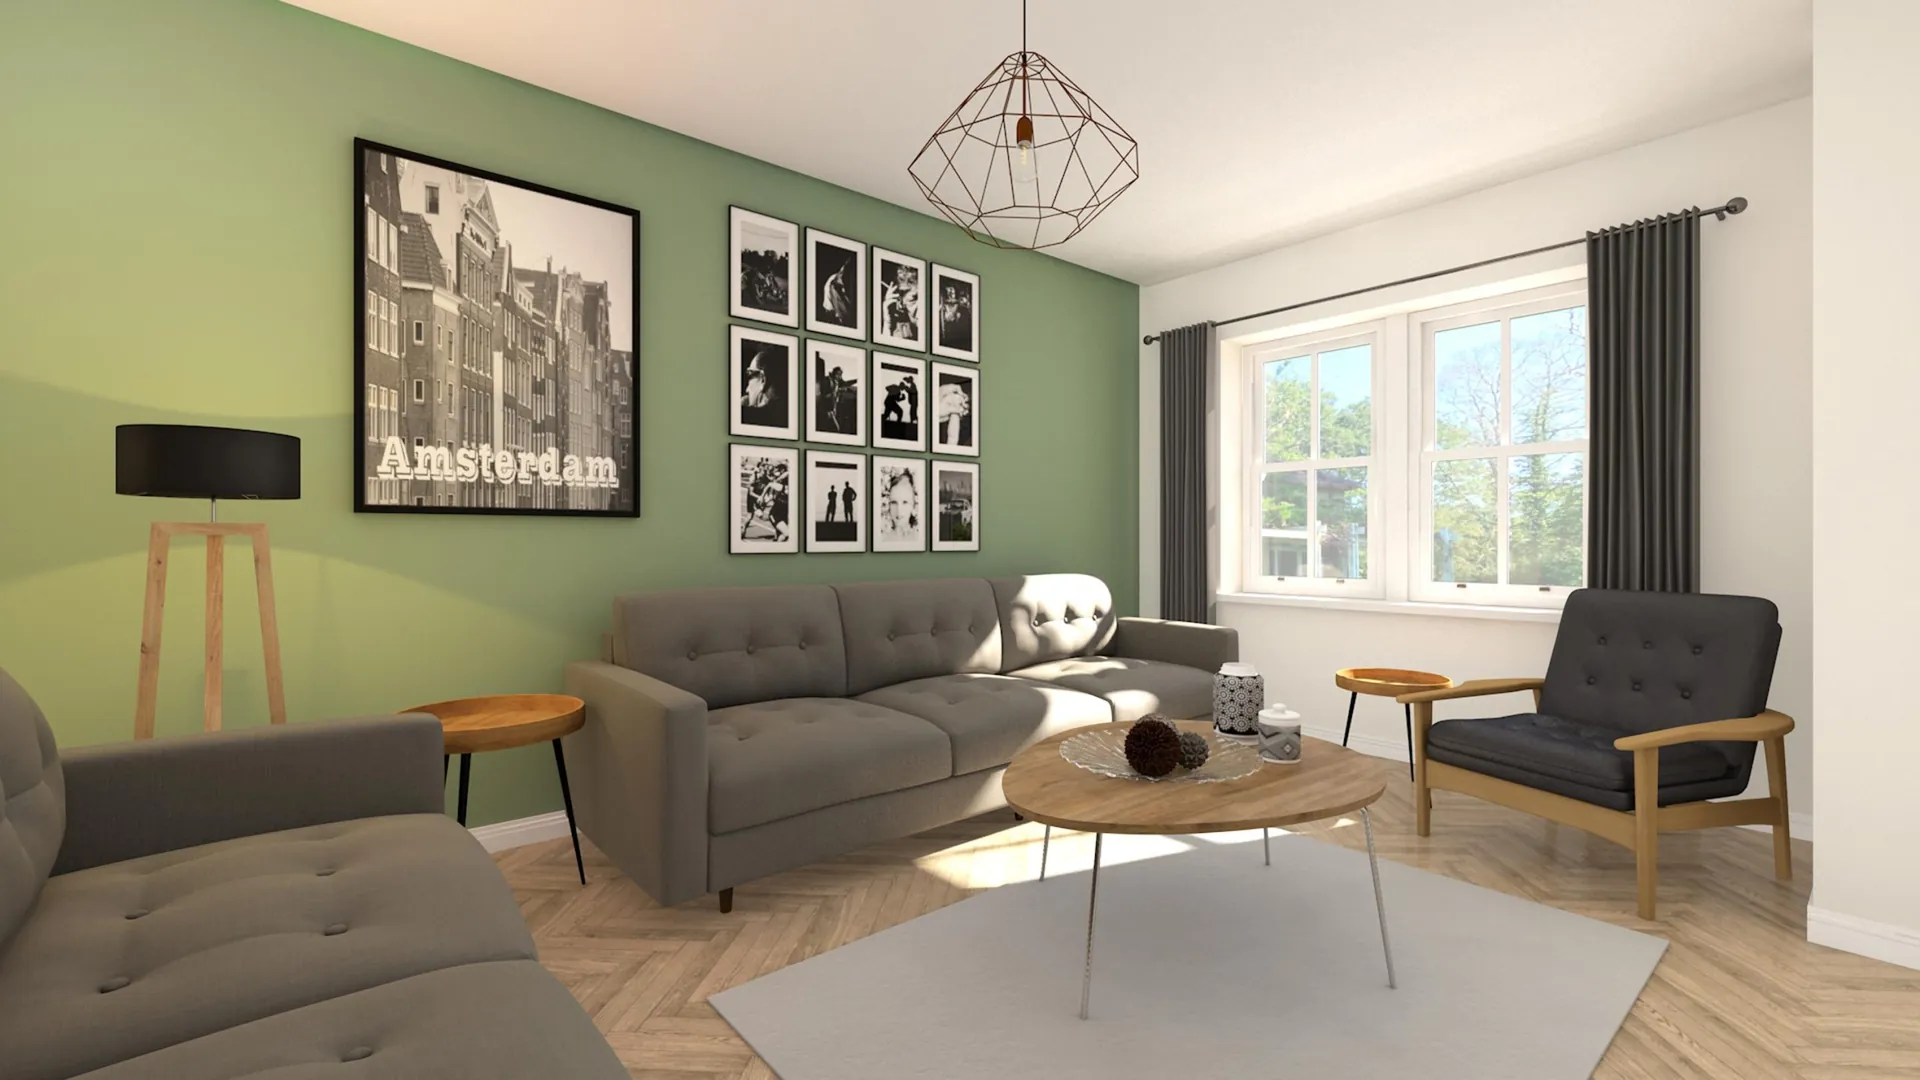
3D visualisation of a living room with a green feature wall and grey sofas, The Walnuts

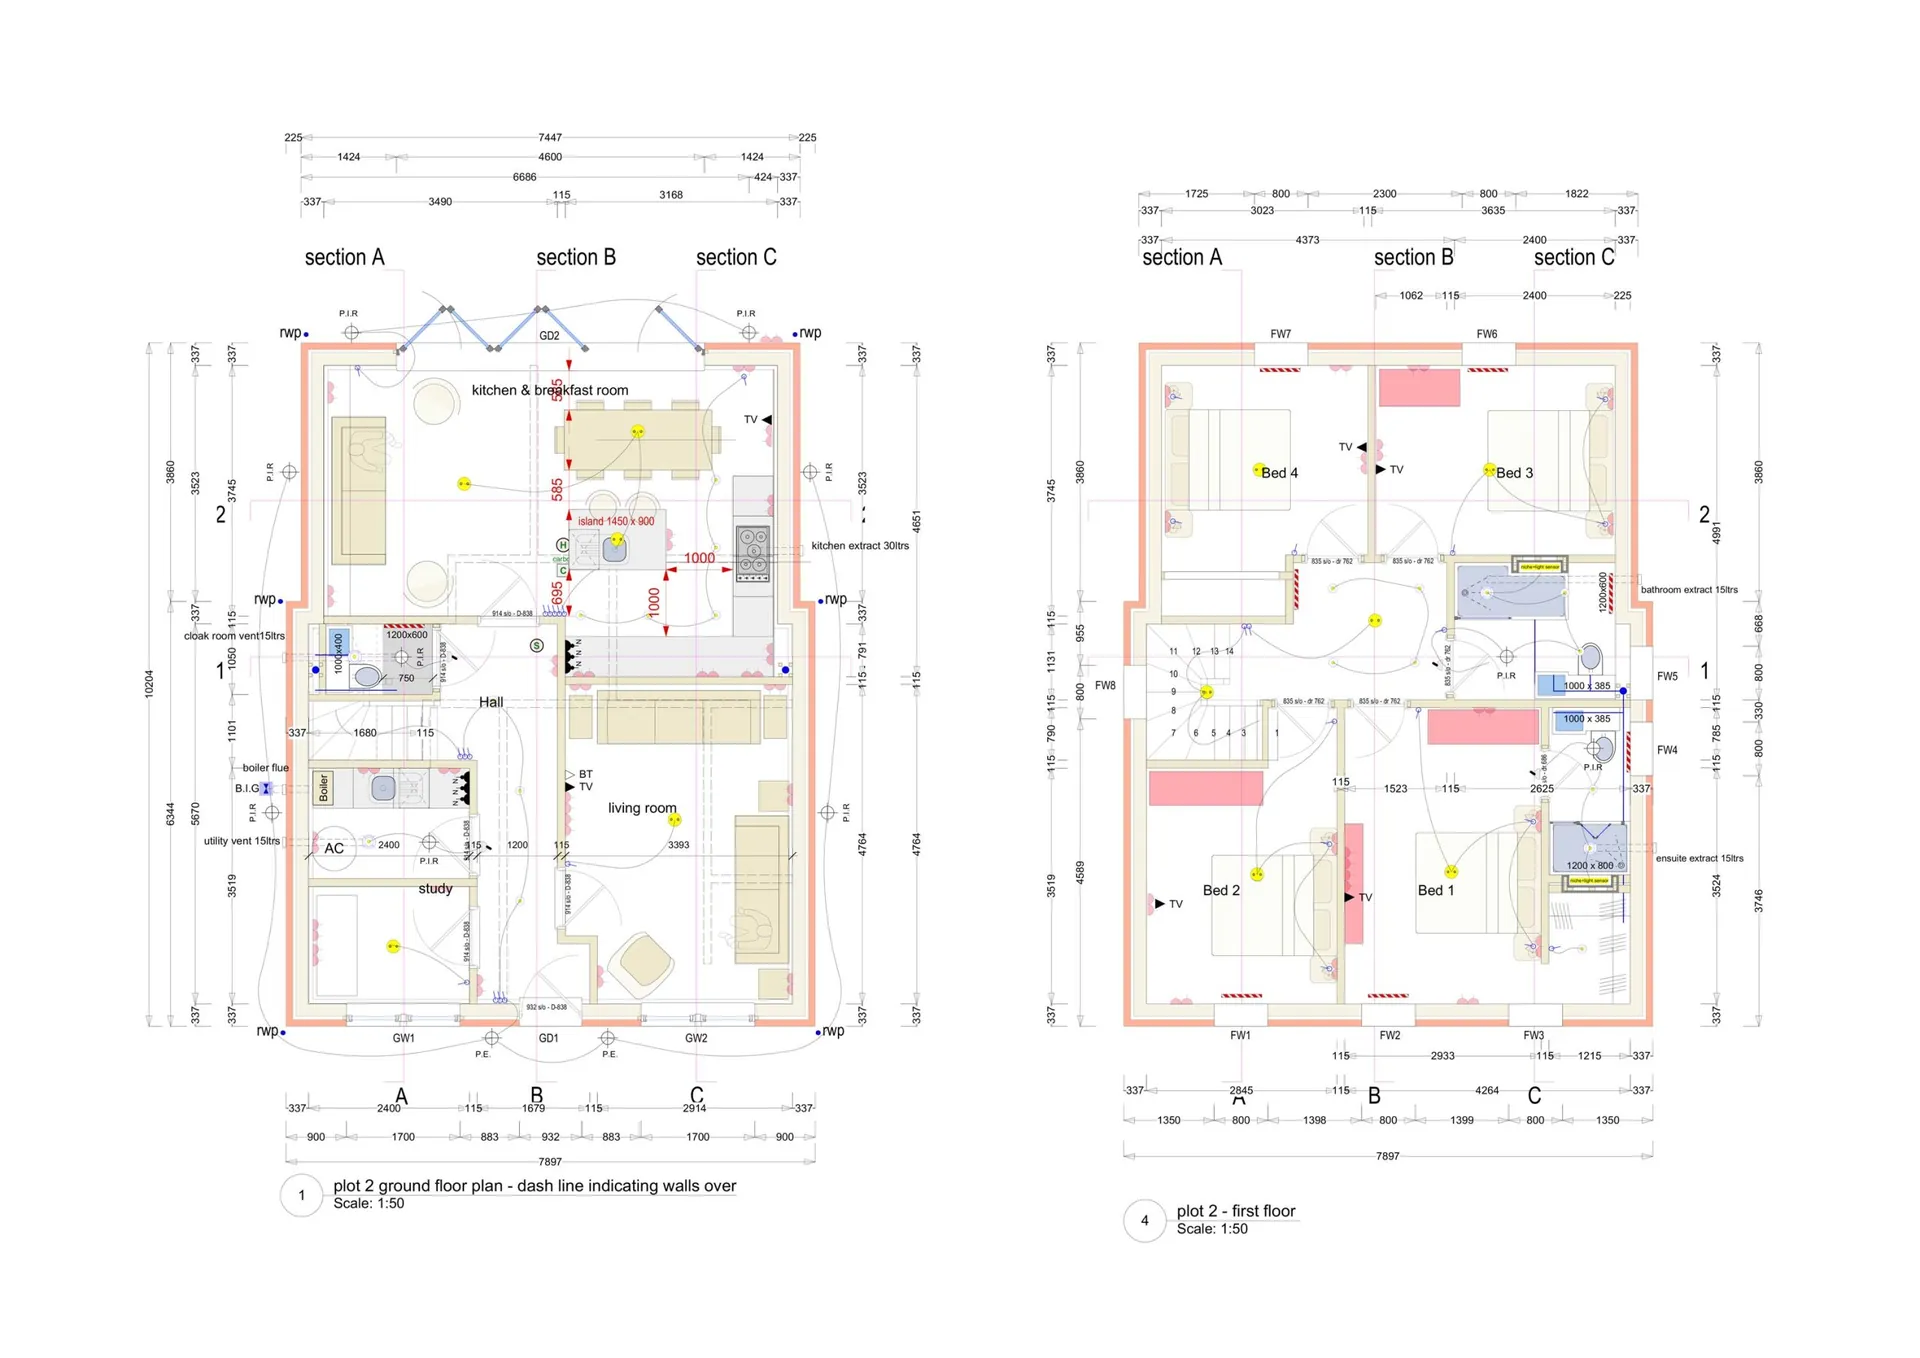
Floor plans

Architect's floor plans for the houses at The Walnuts

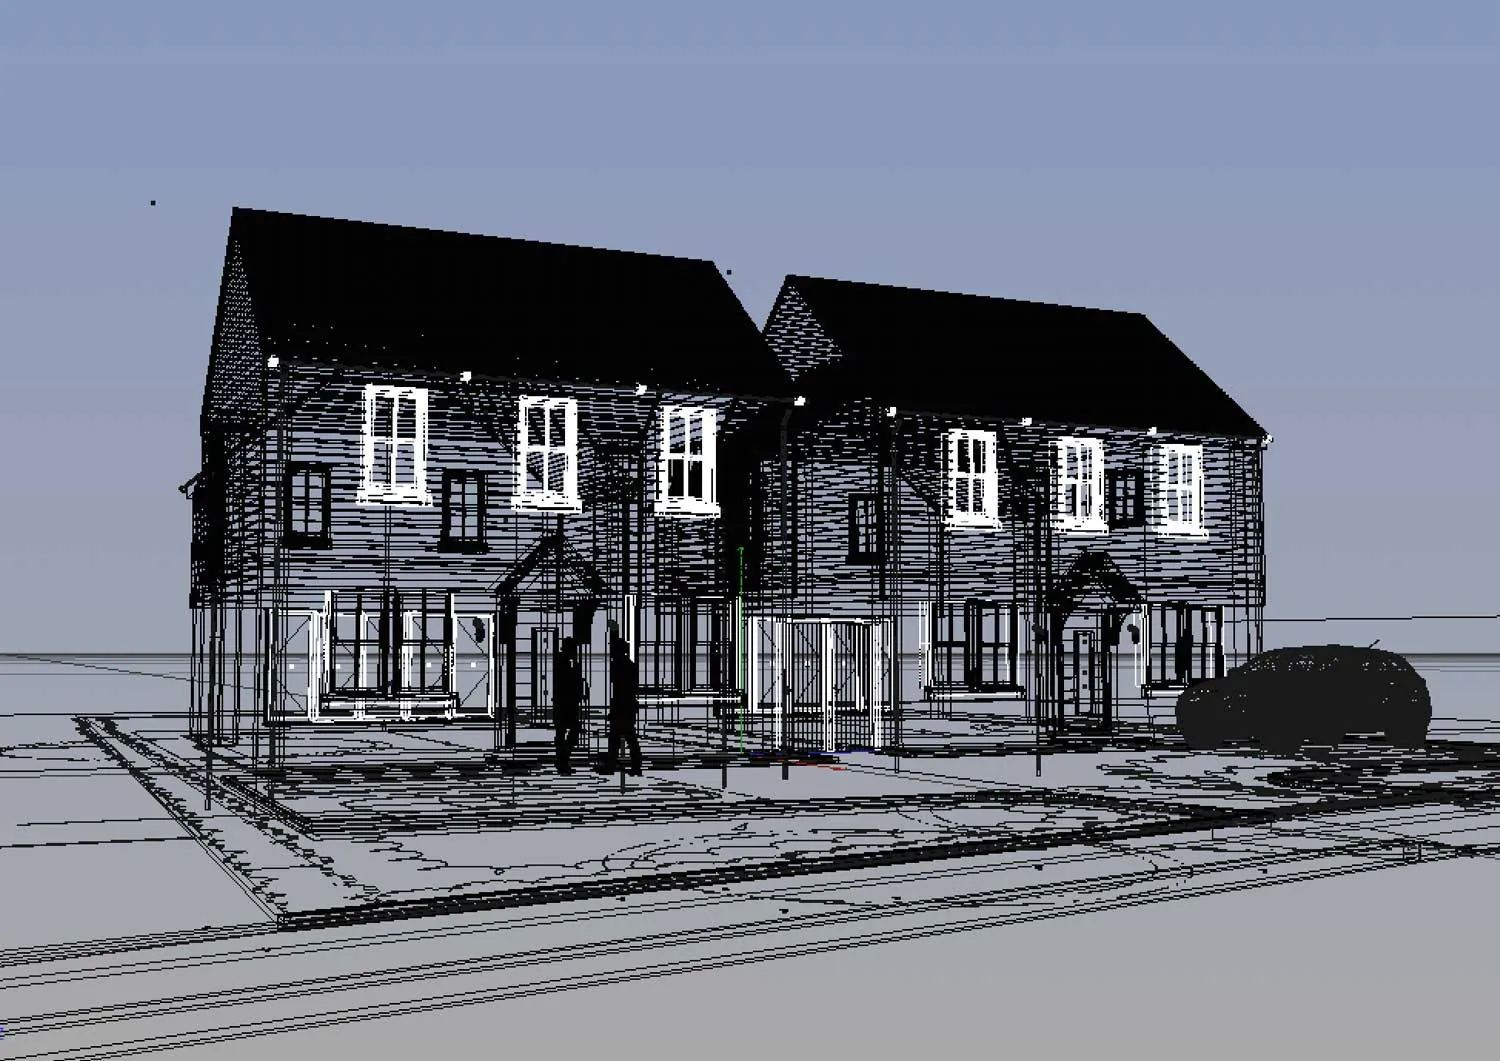
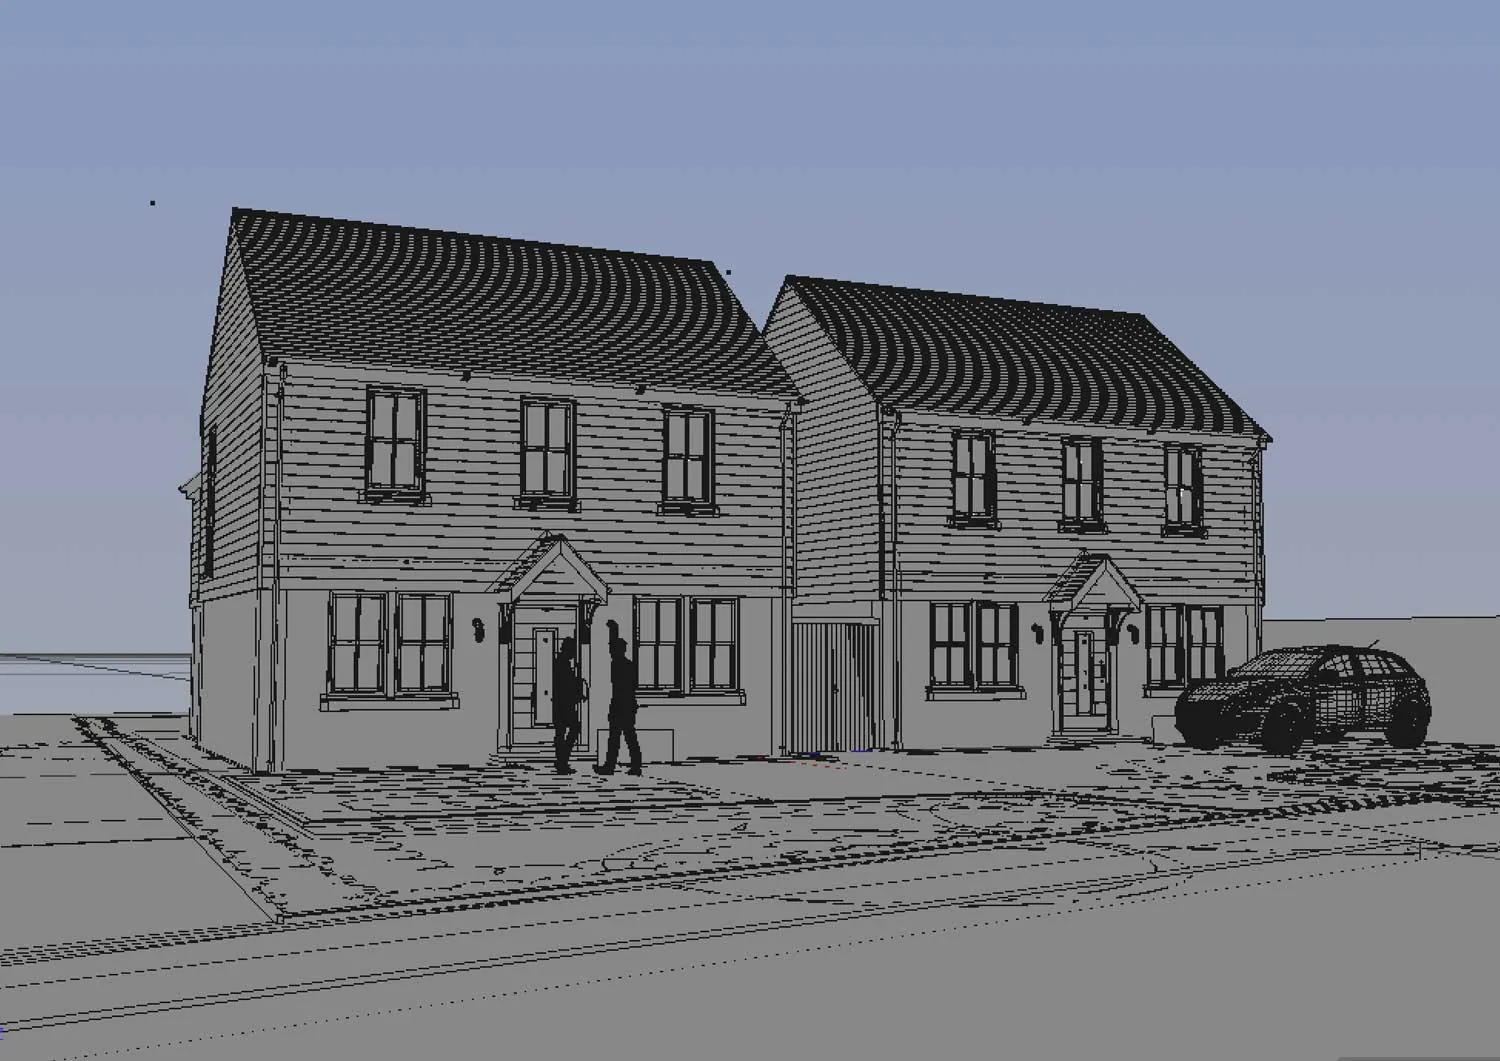
The 3D modelling process

Wireframe 3D model of The Walnuts houses
Untextured 3D model of The Walnuts houses

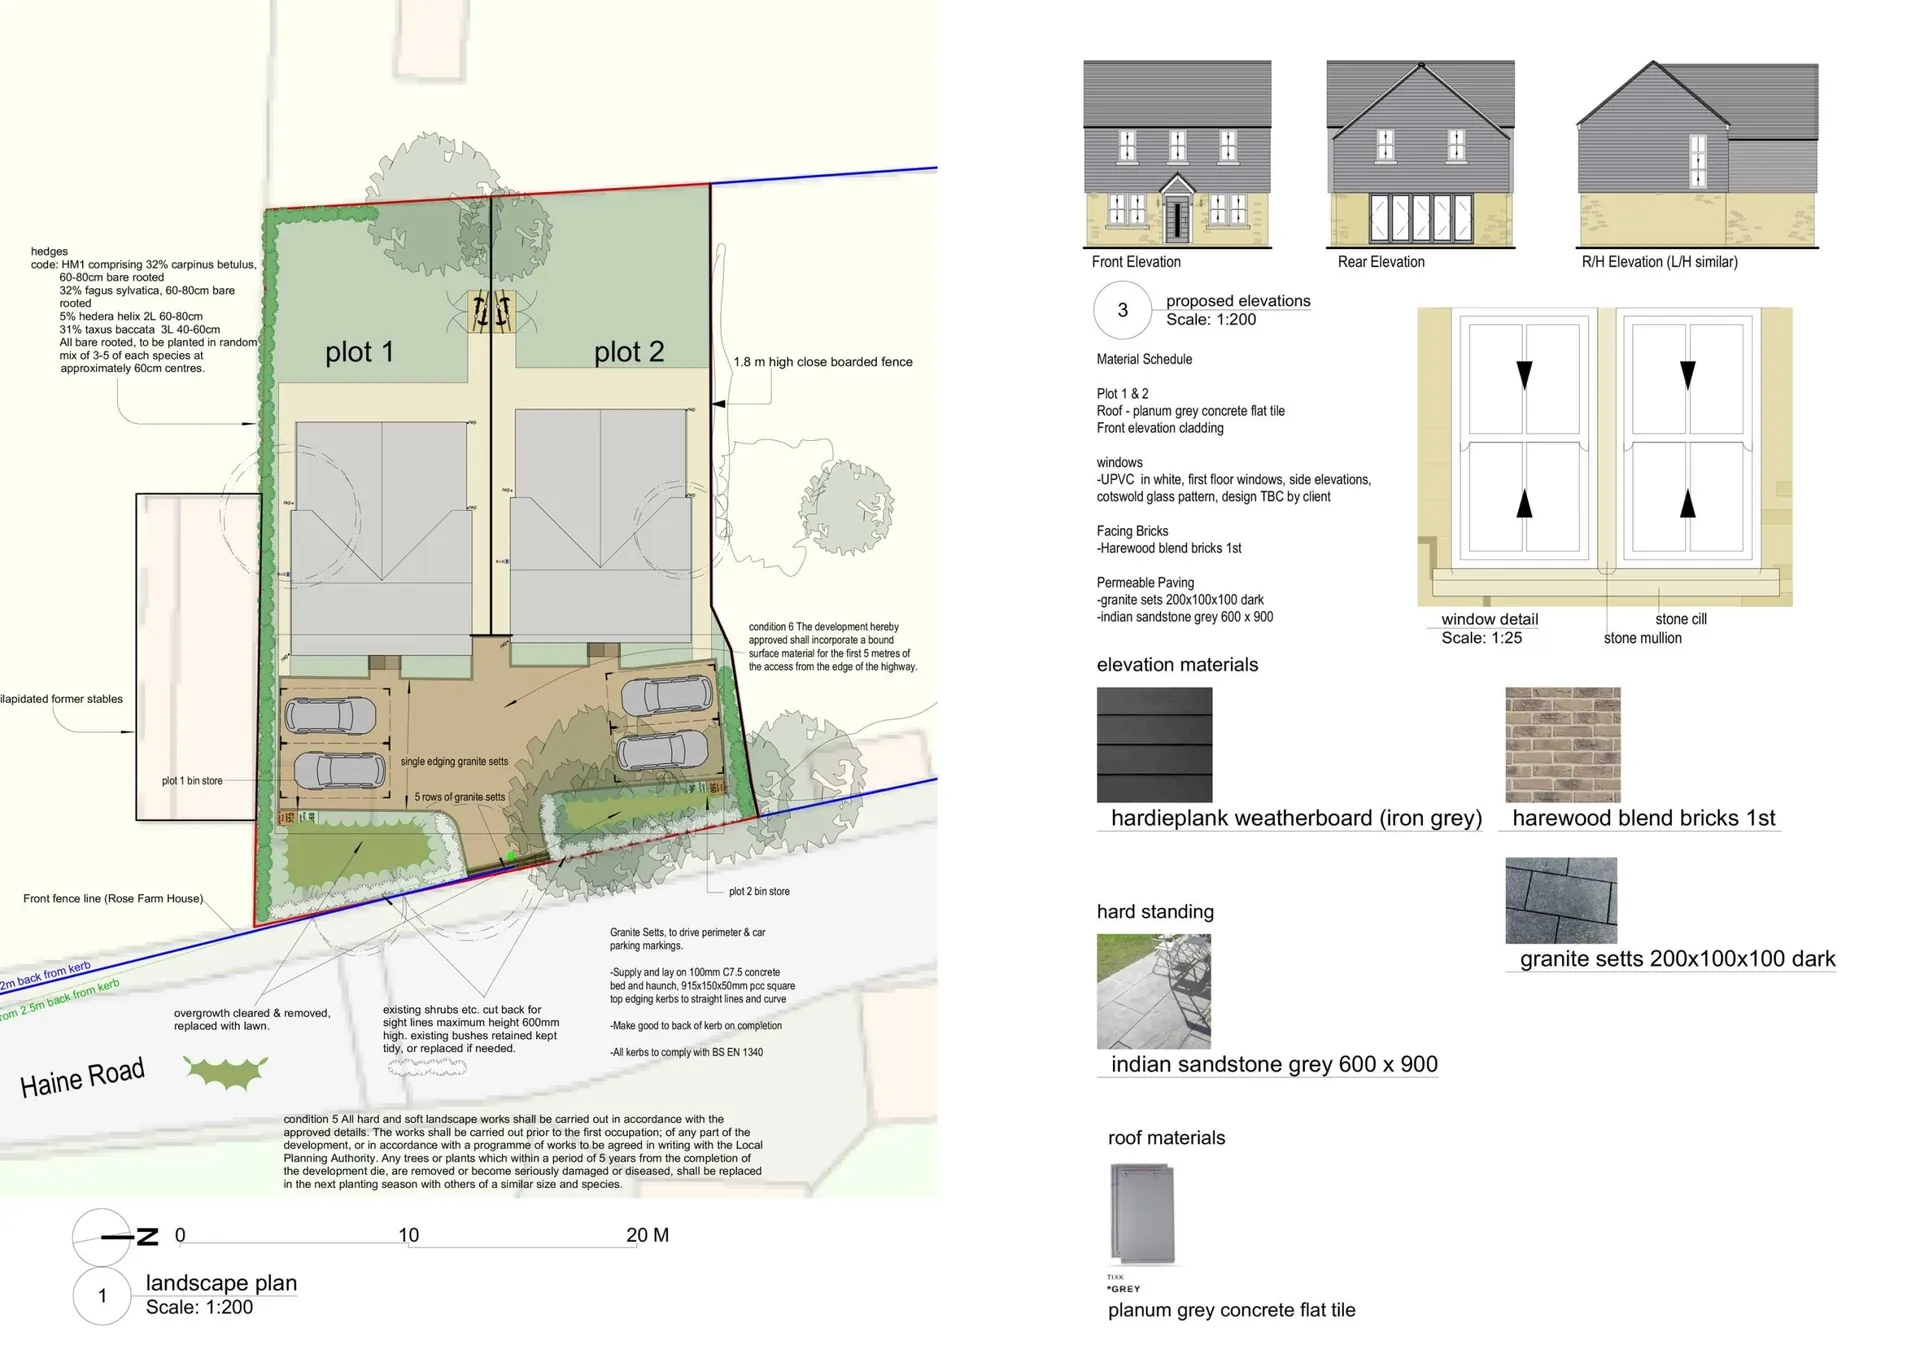
Site block plan and material specifications

Site plan and materials schedule for The Walnuts development

Interior 3D visualisation

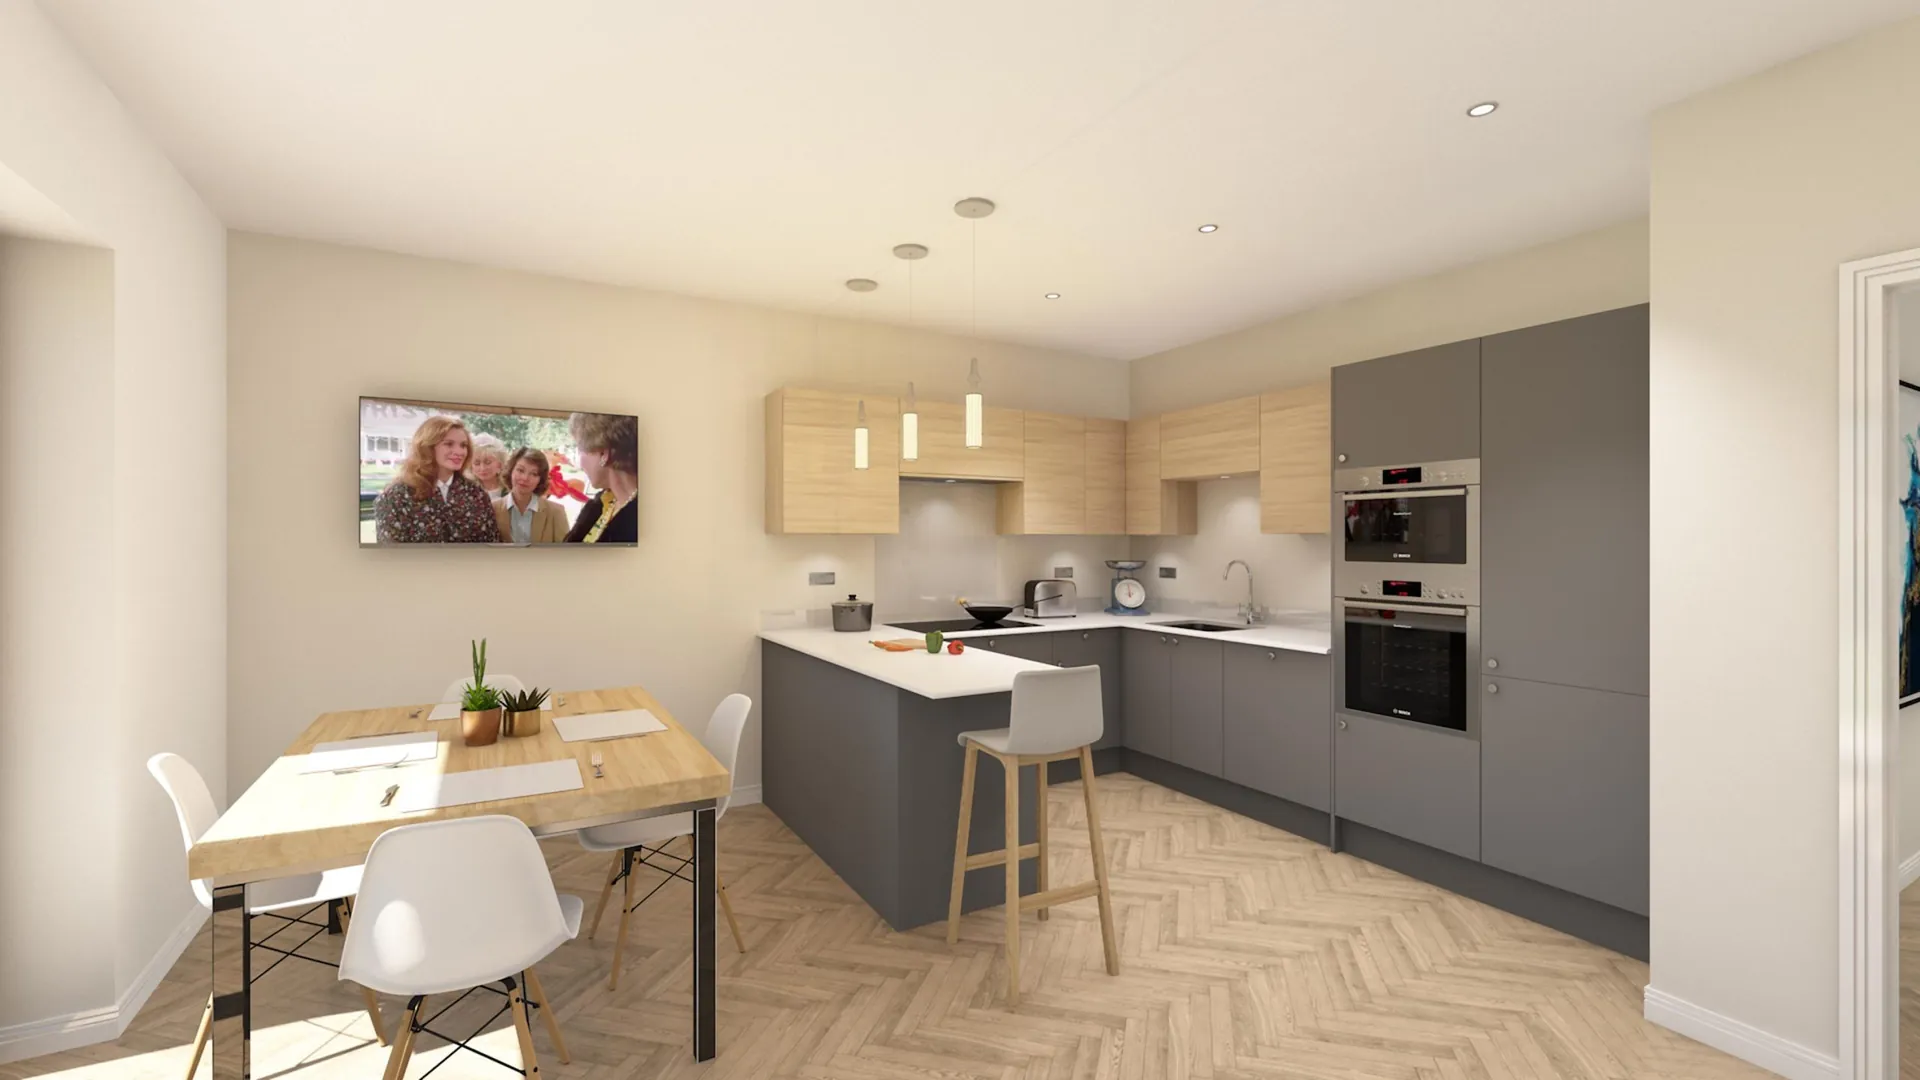
3D visualisation of a kitchen-diner with oak and grey units, The Walnuts
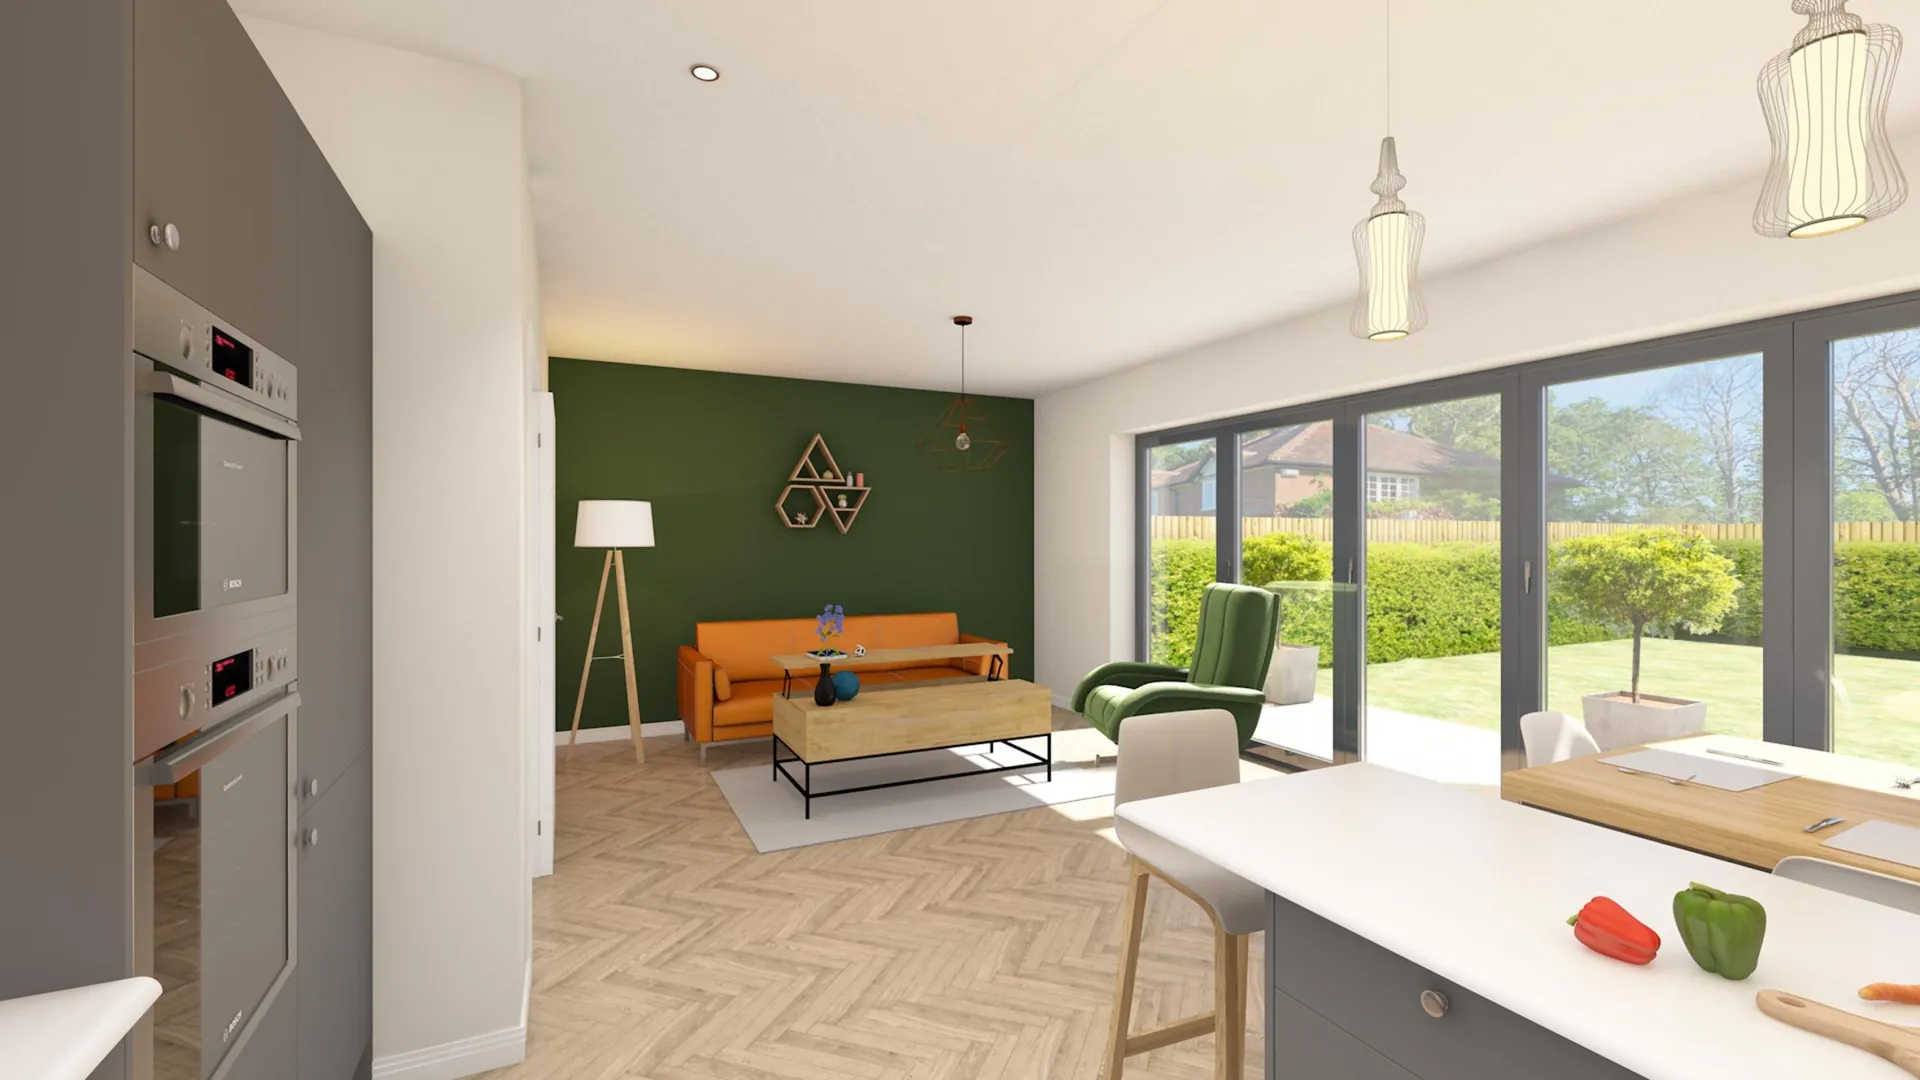
3D visualisation of an open-plan kitchen and living area with bifold doors to the garden, The Walnuts
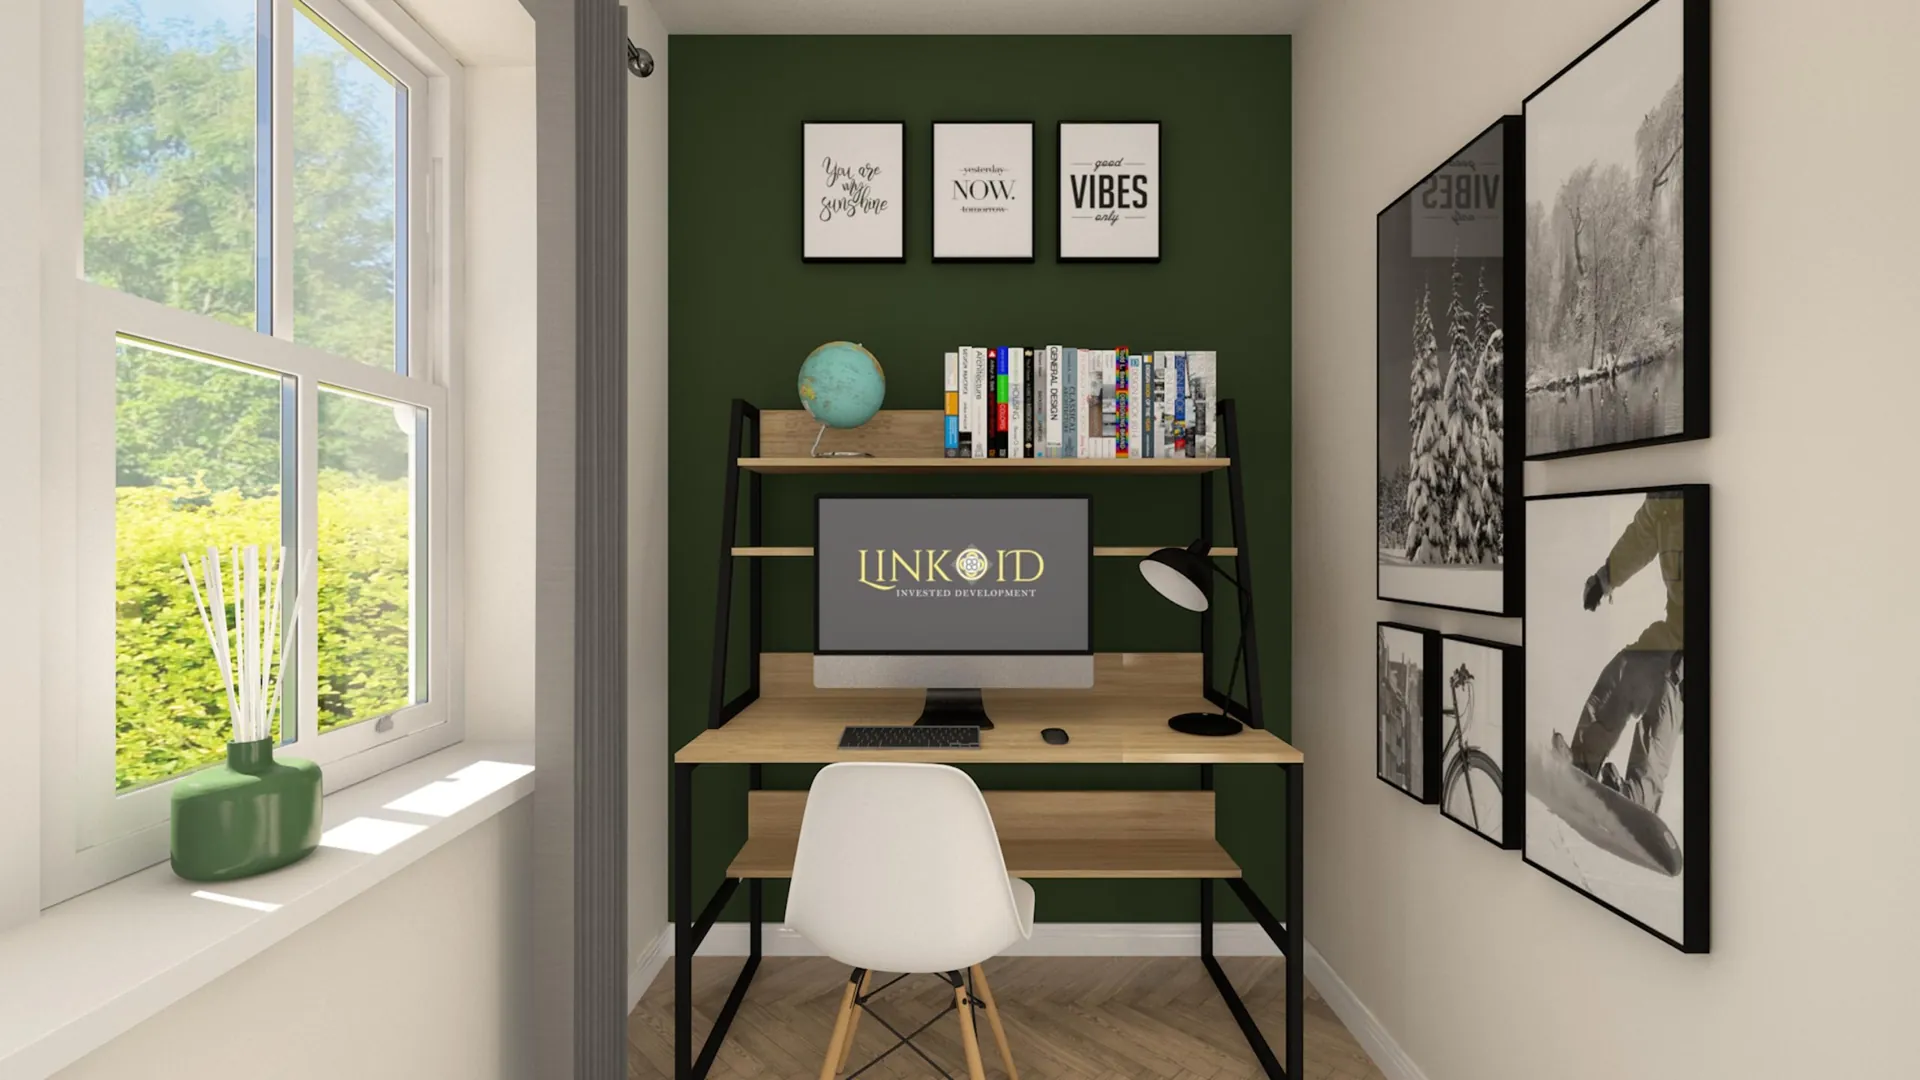
3D visualisation of a home office nook with a green wall and Link ID on the screen, The Walnuts
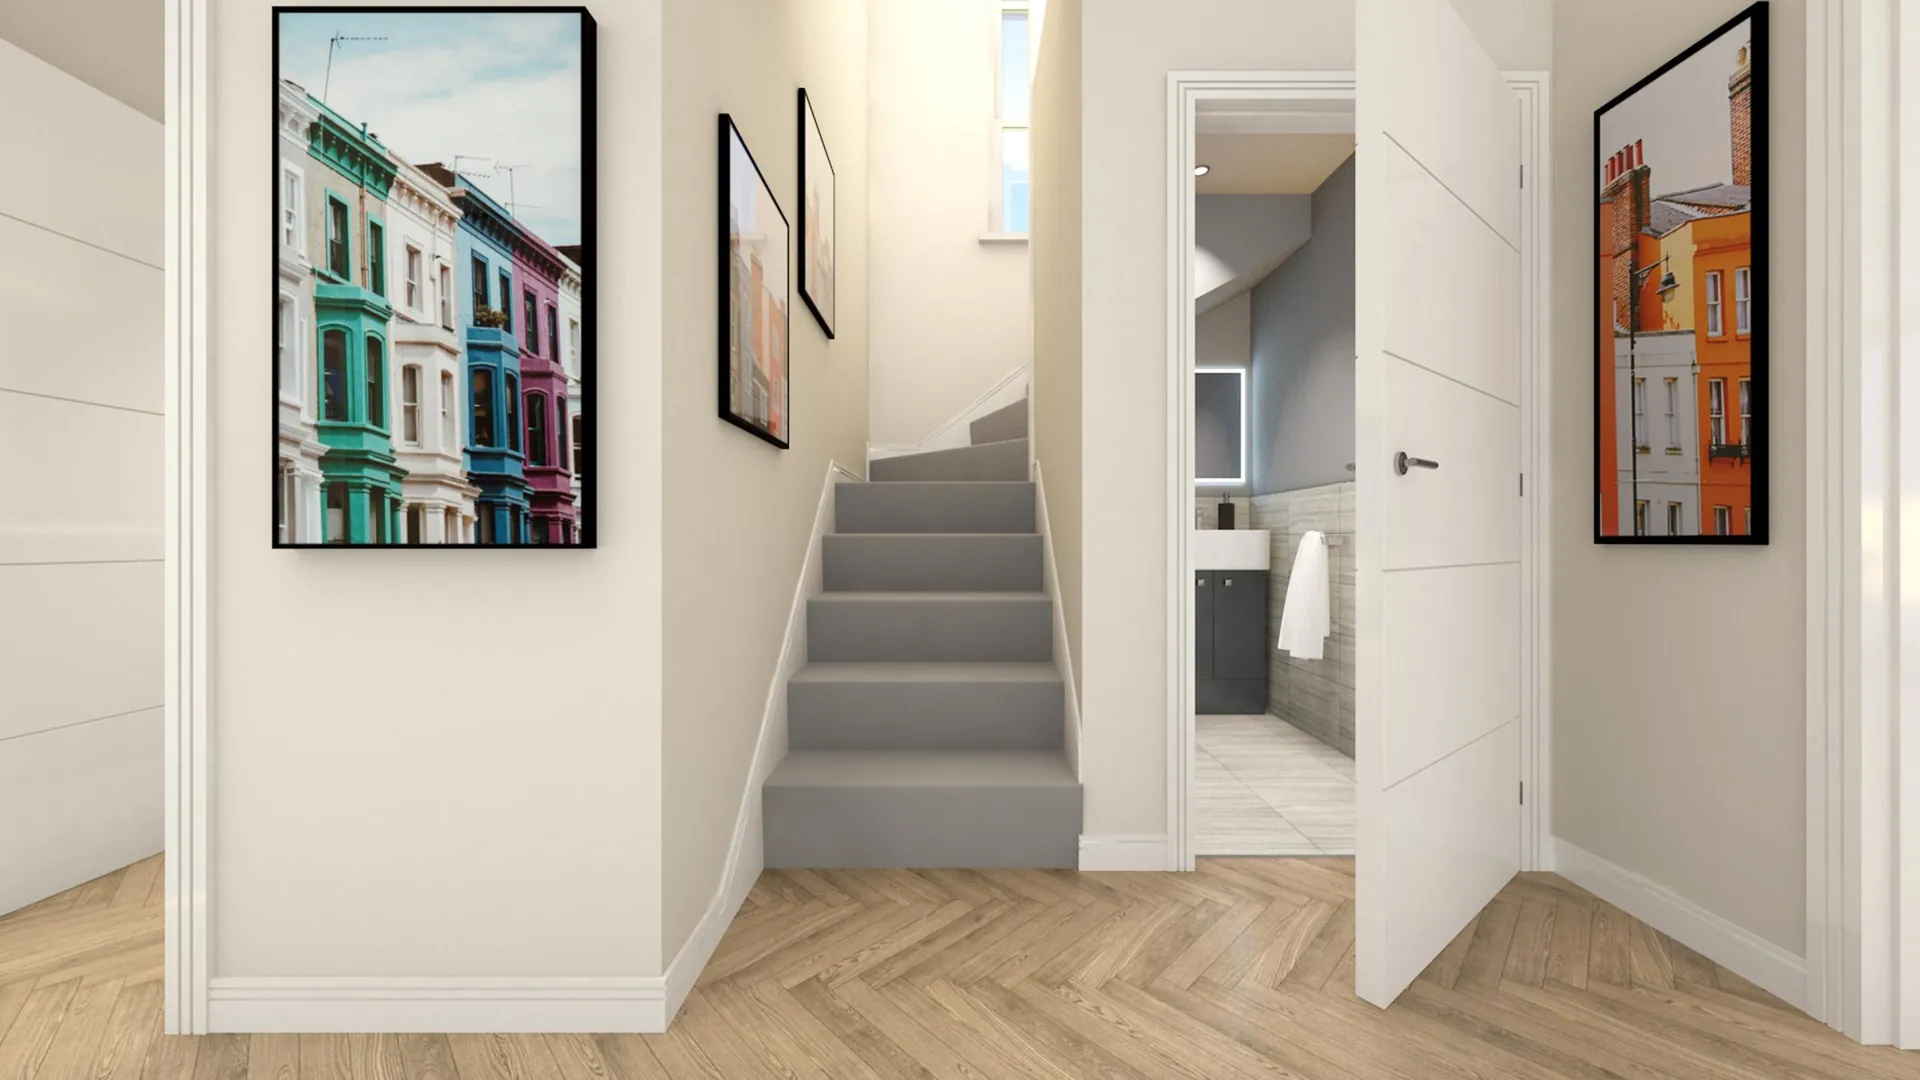
3D visualisation of a hallway with a grey carpeted staircase, The Walnuts
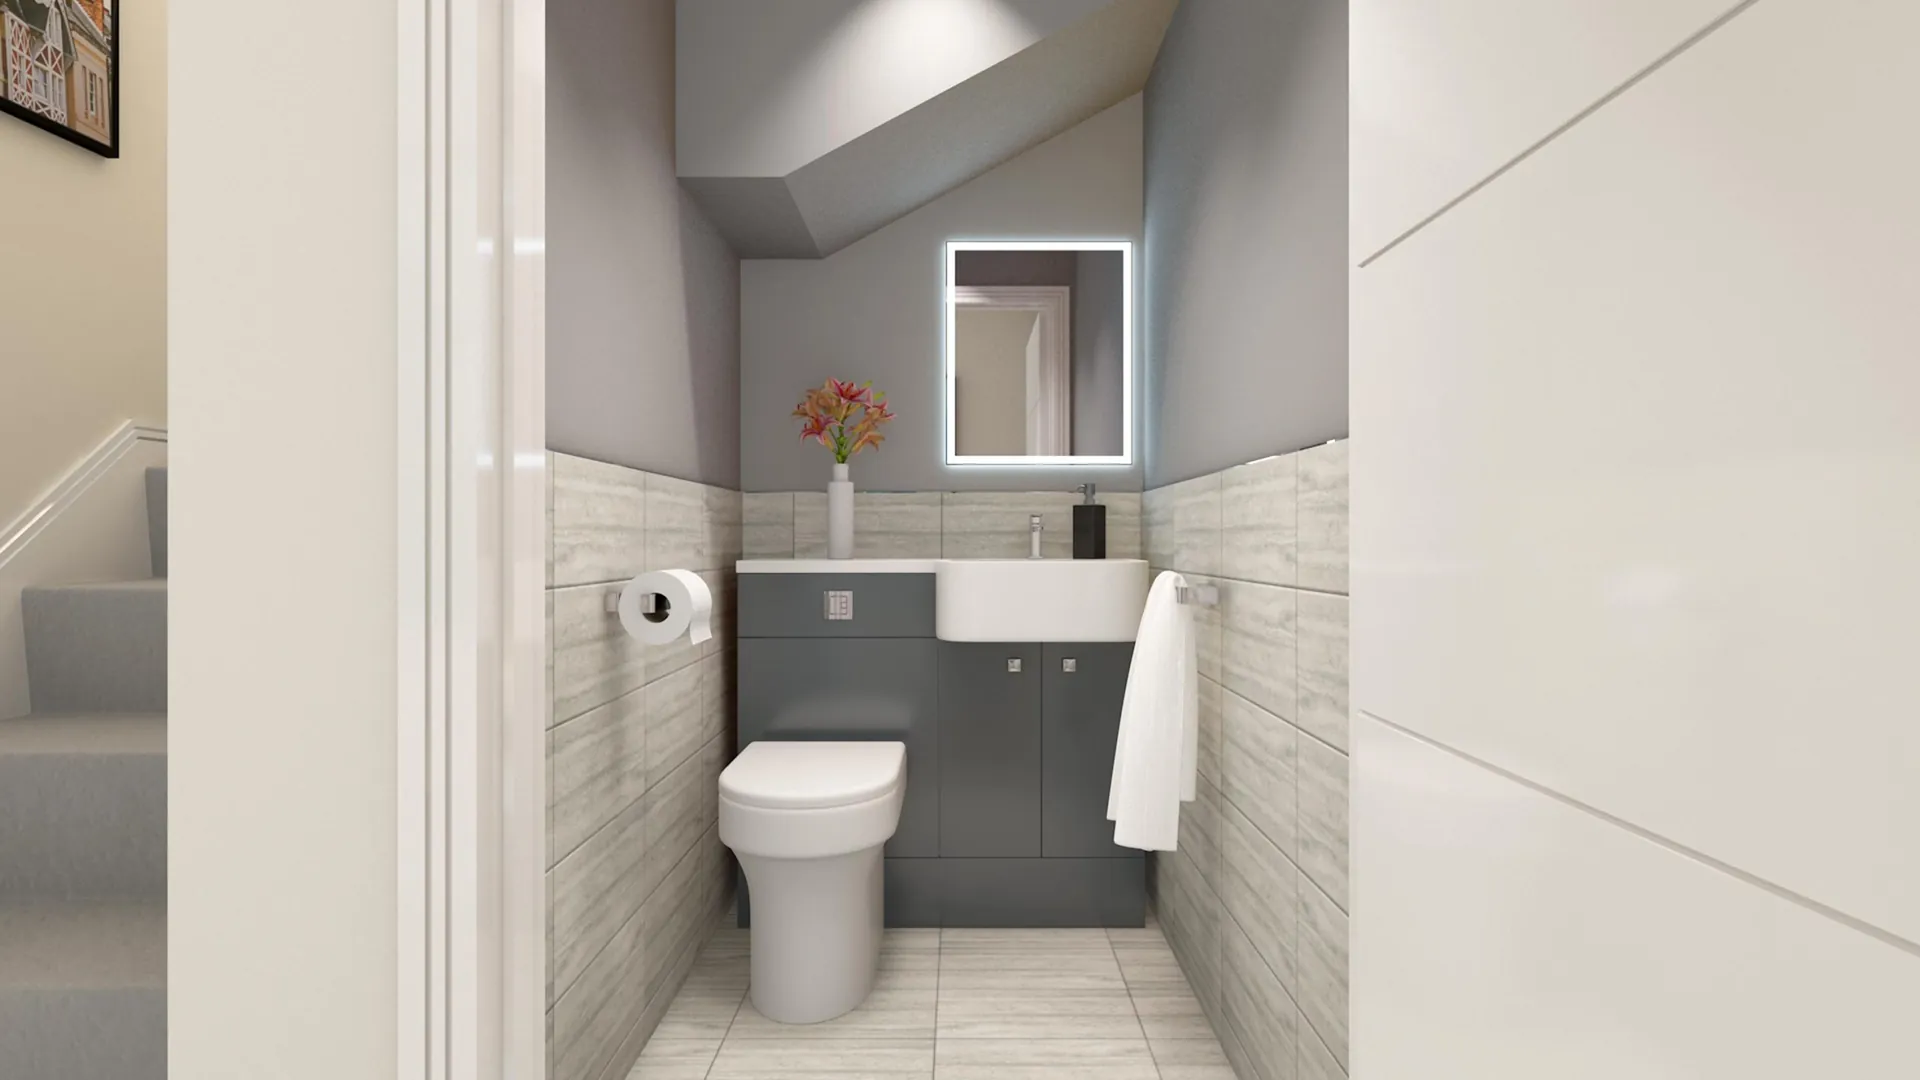
3D visualisation of a downstairs cloakroom toilet, The Walnuts
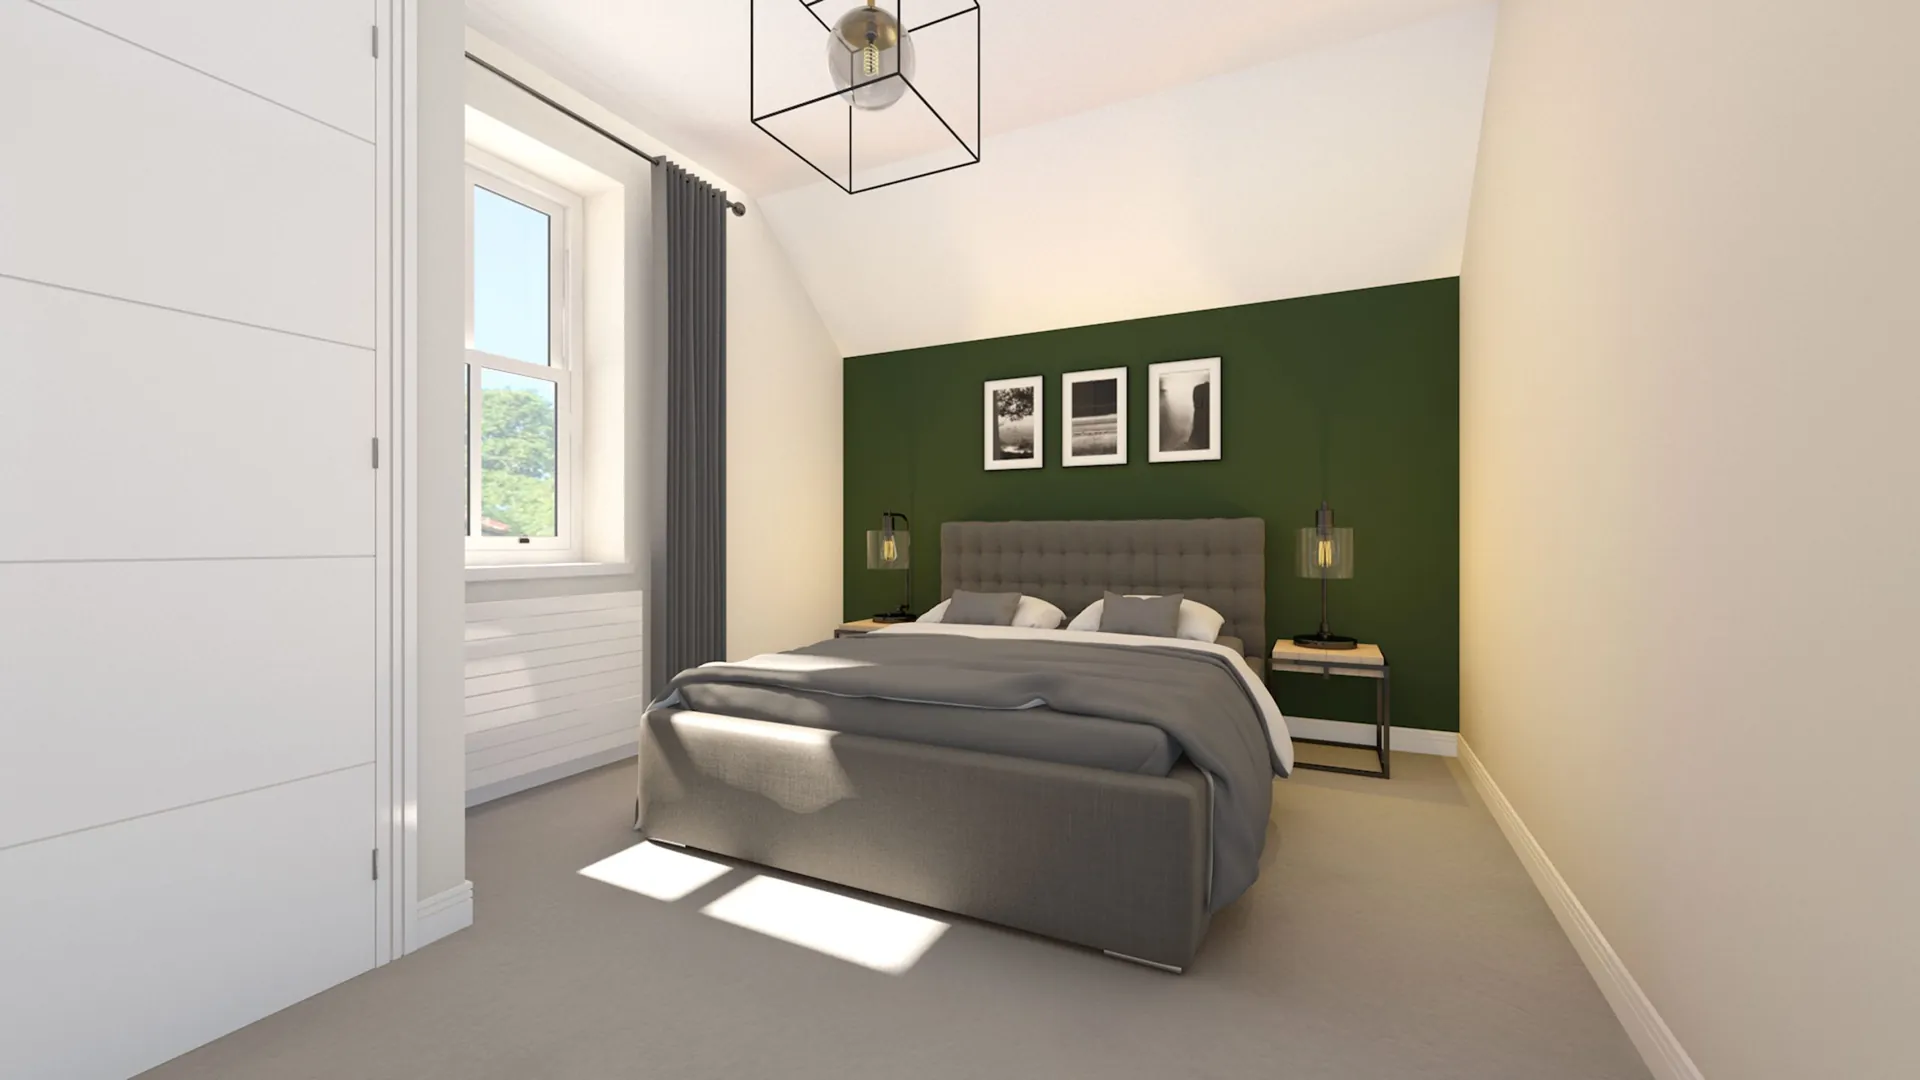
3D visualisation of a bedroom with a green feature wall and grey upholstered bed, The Walnuts
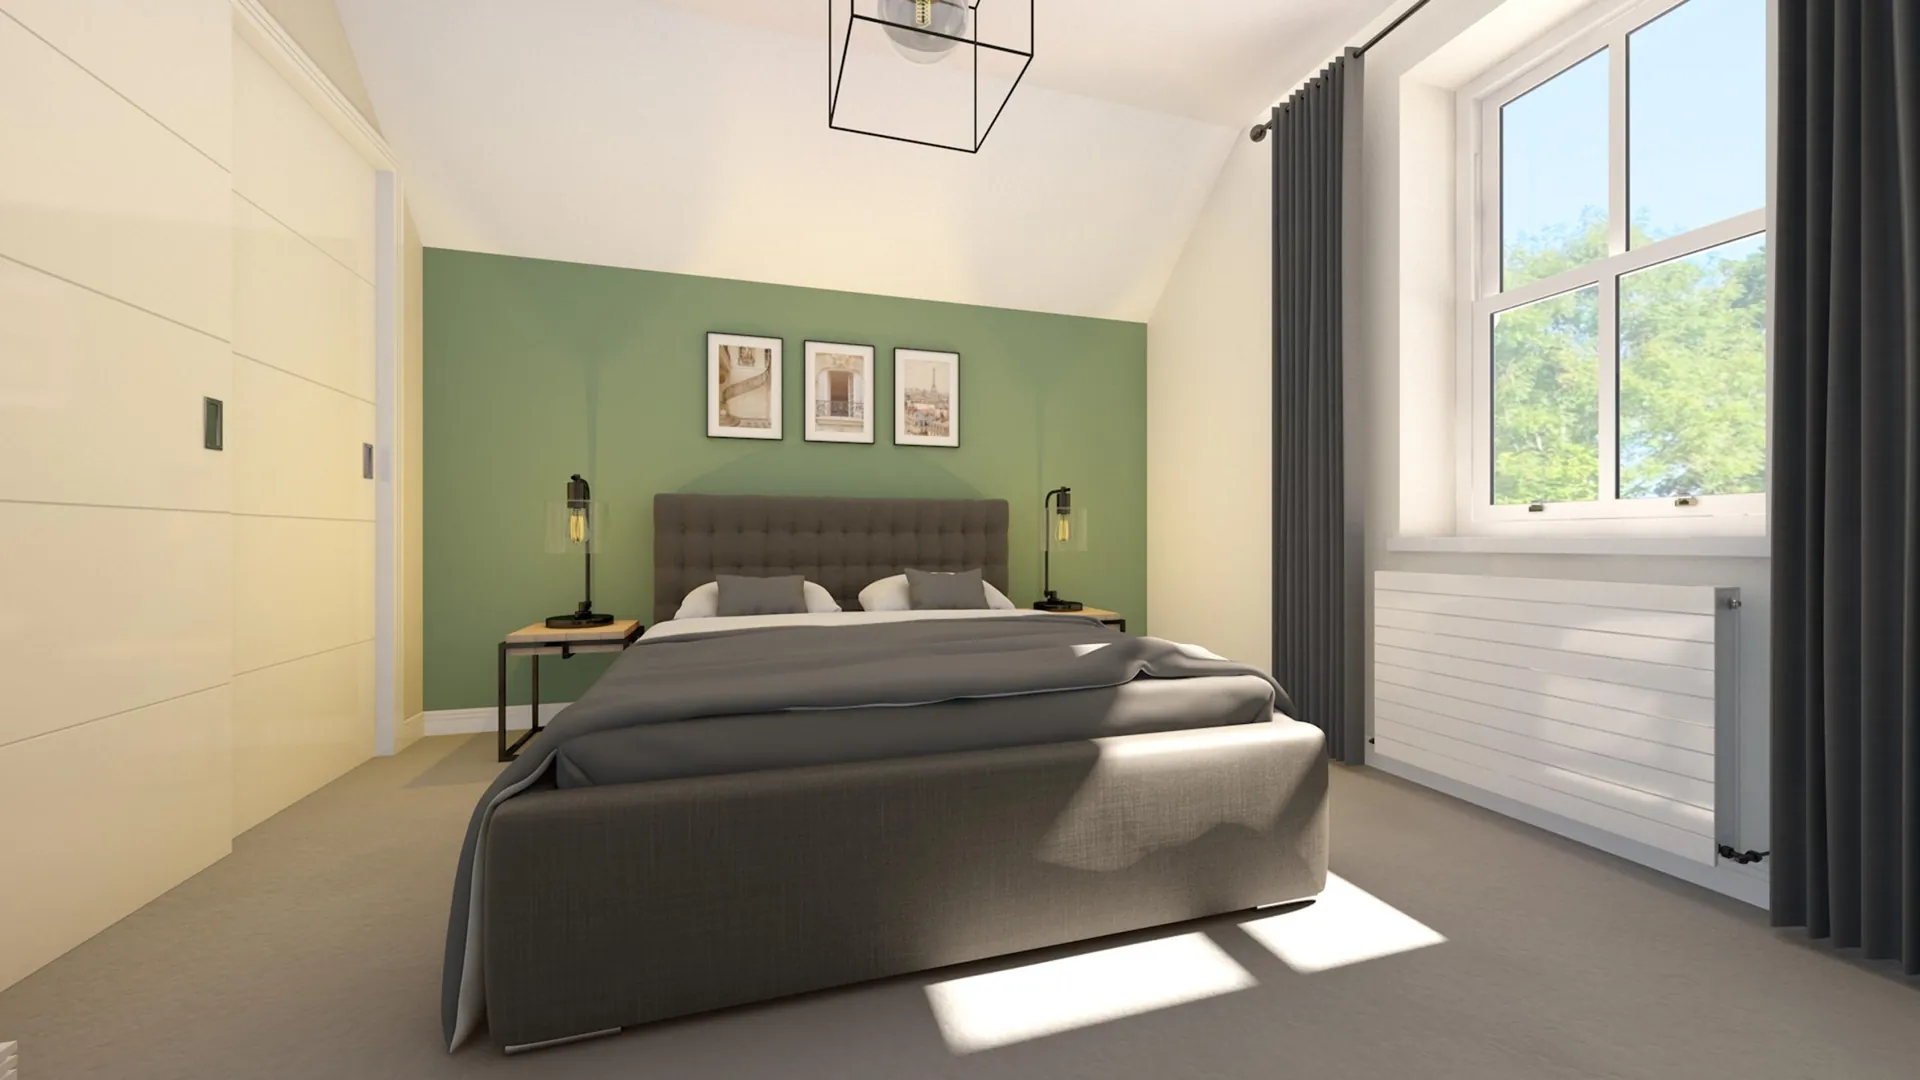
3D visualisation of the main bedroom from the doorway, The Walnuts
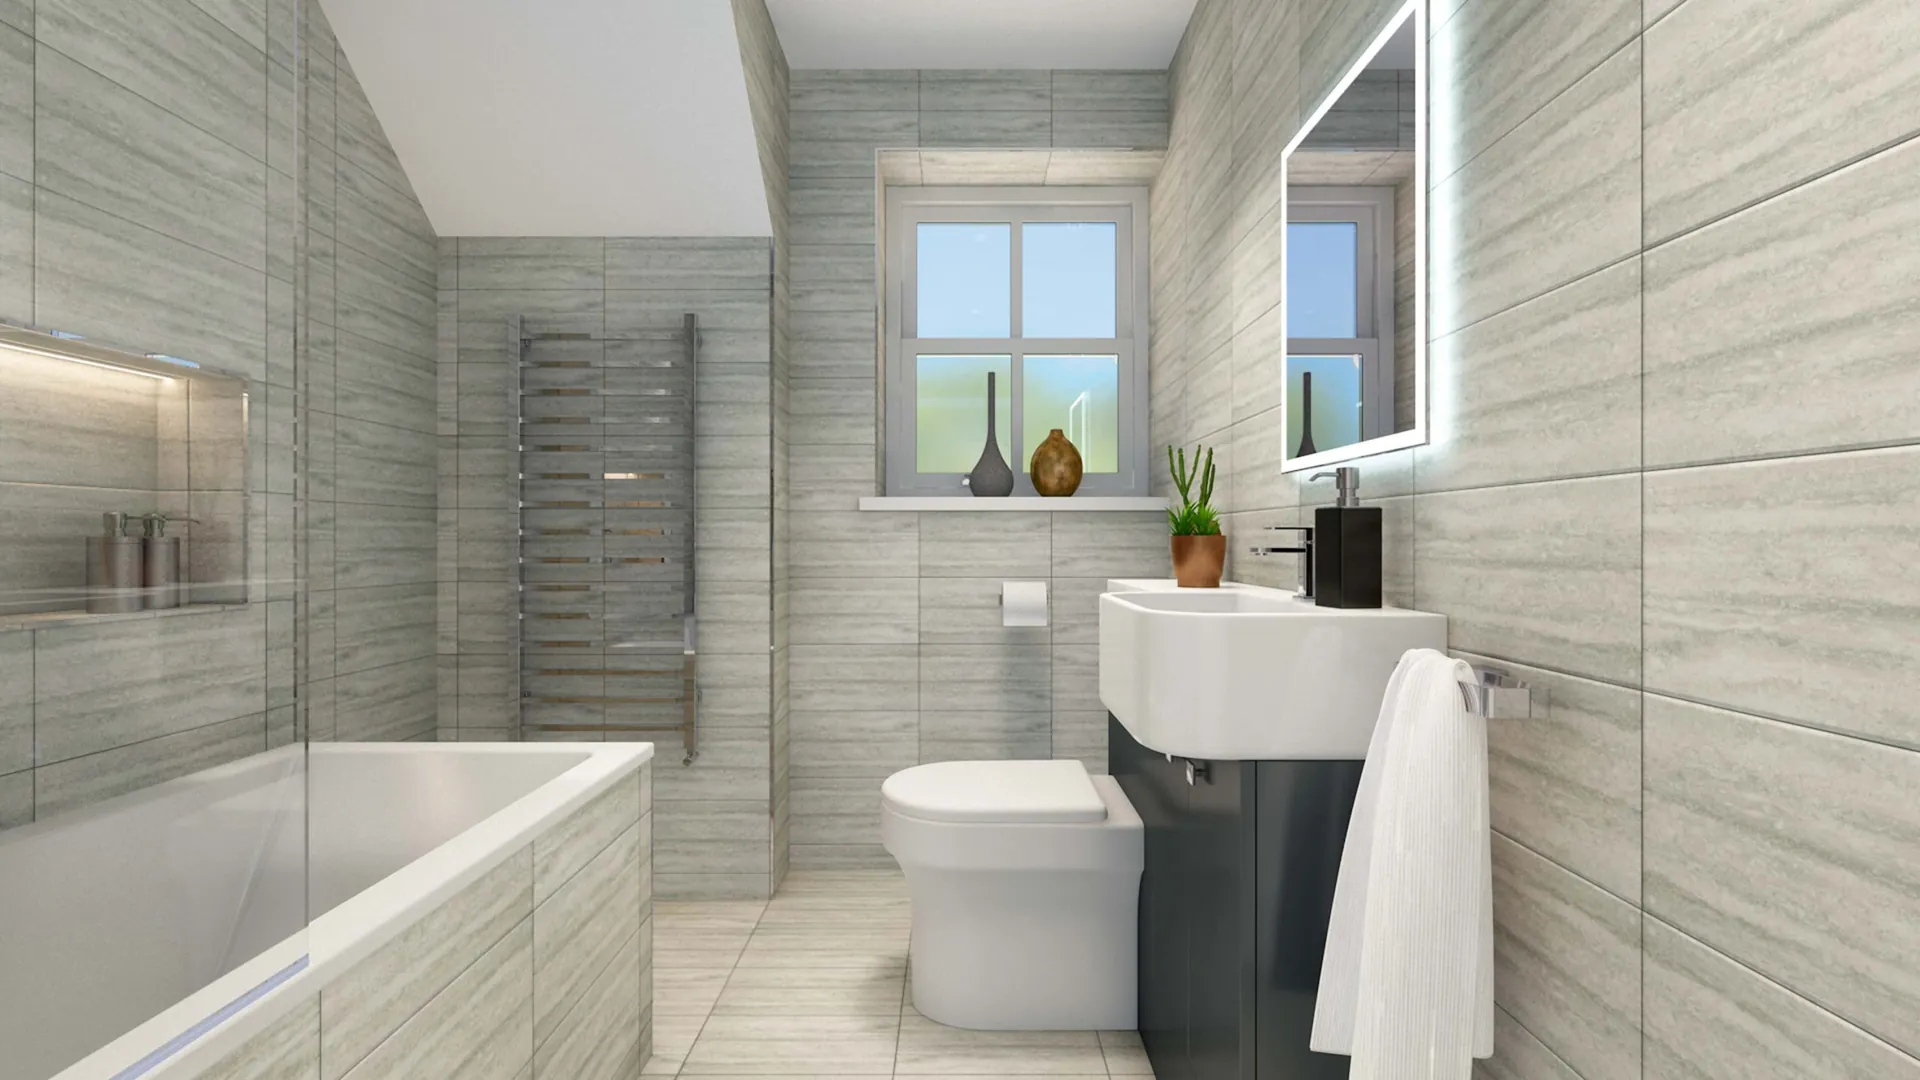
3D visualisation of a family bathroom with grey tiles and a bath, The Walnuts
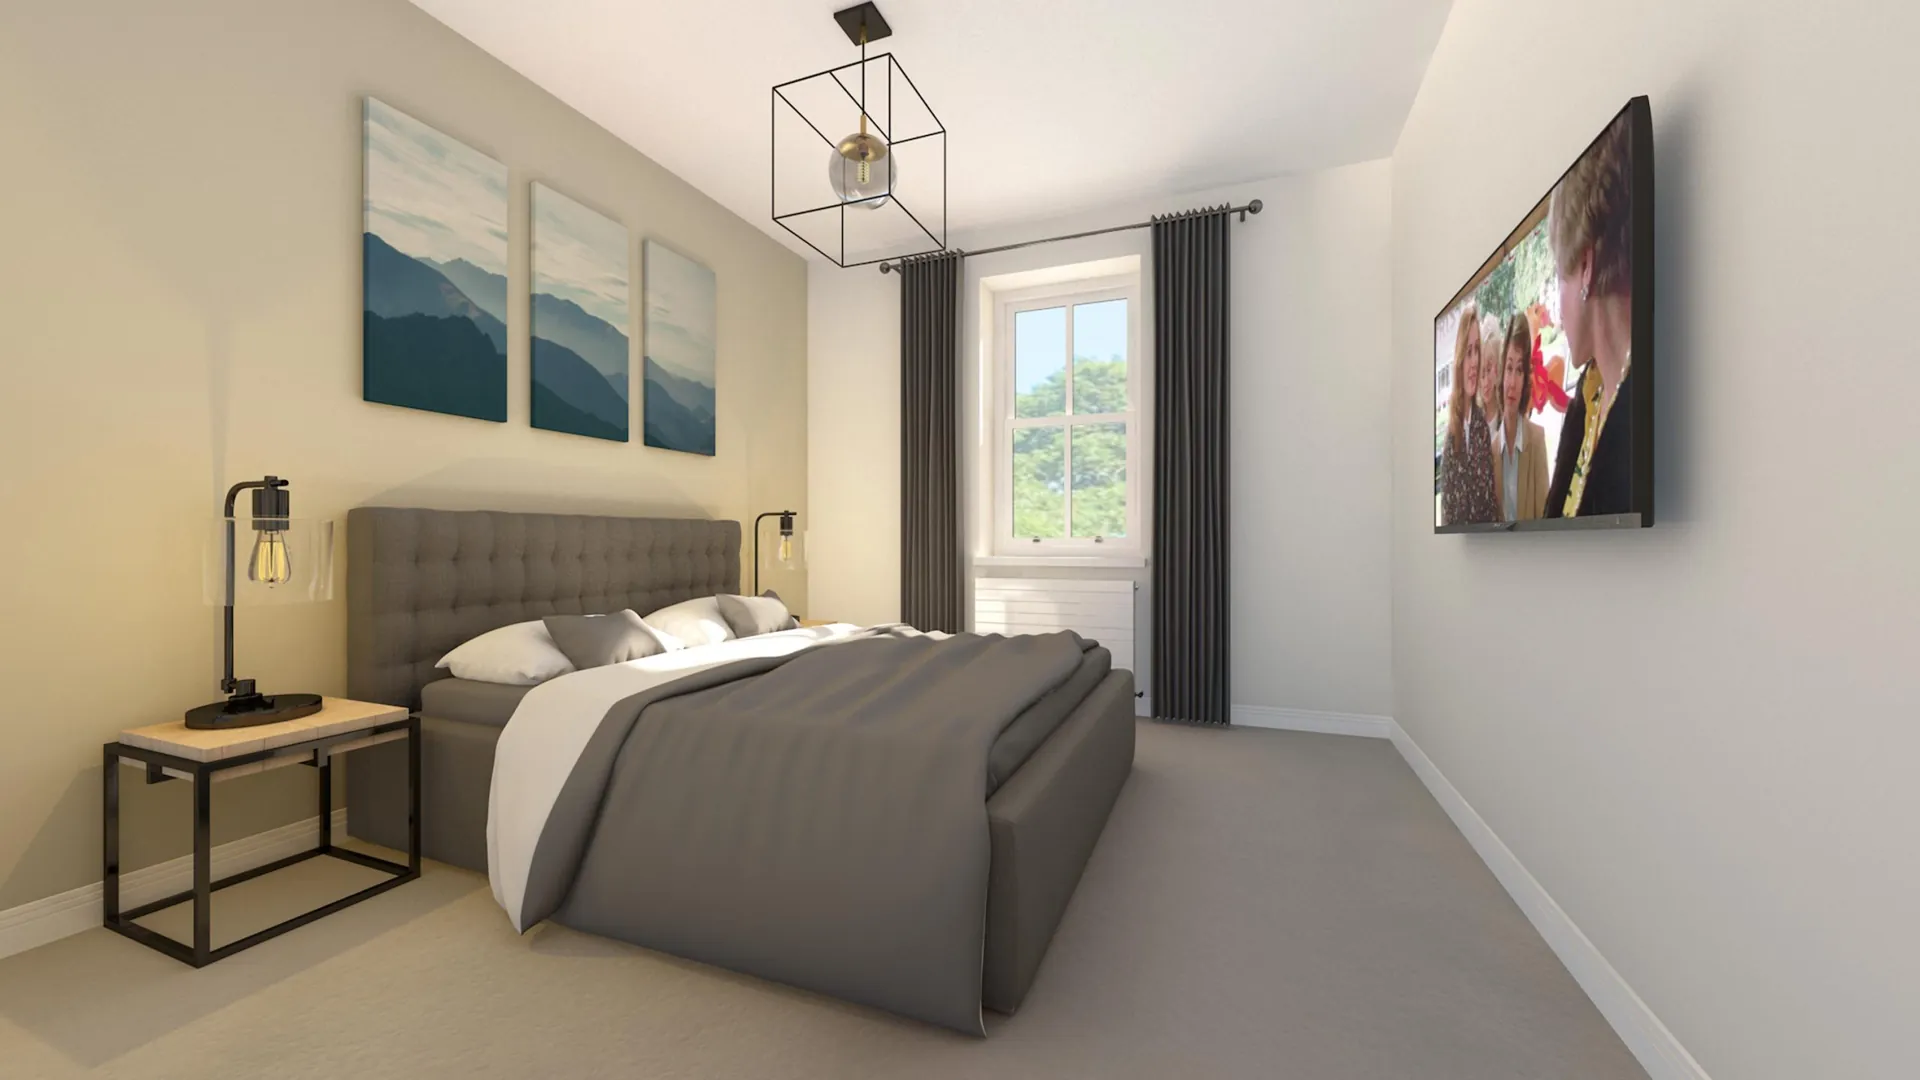
3D visualisation of a second bedroom with mountain artwork, The Walnuts
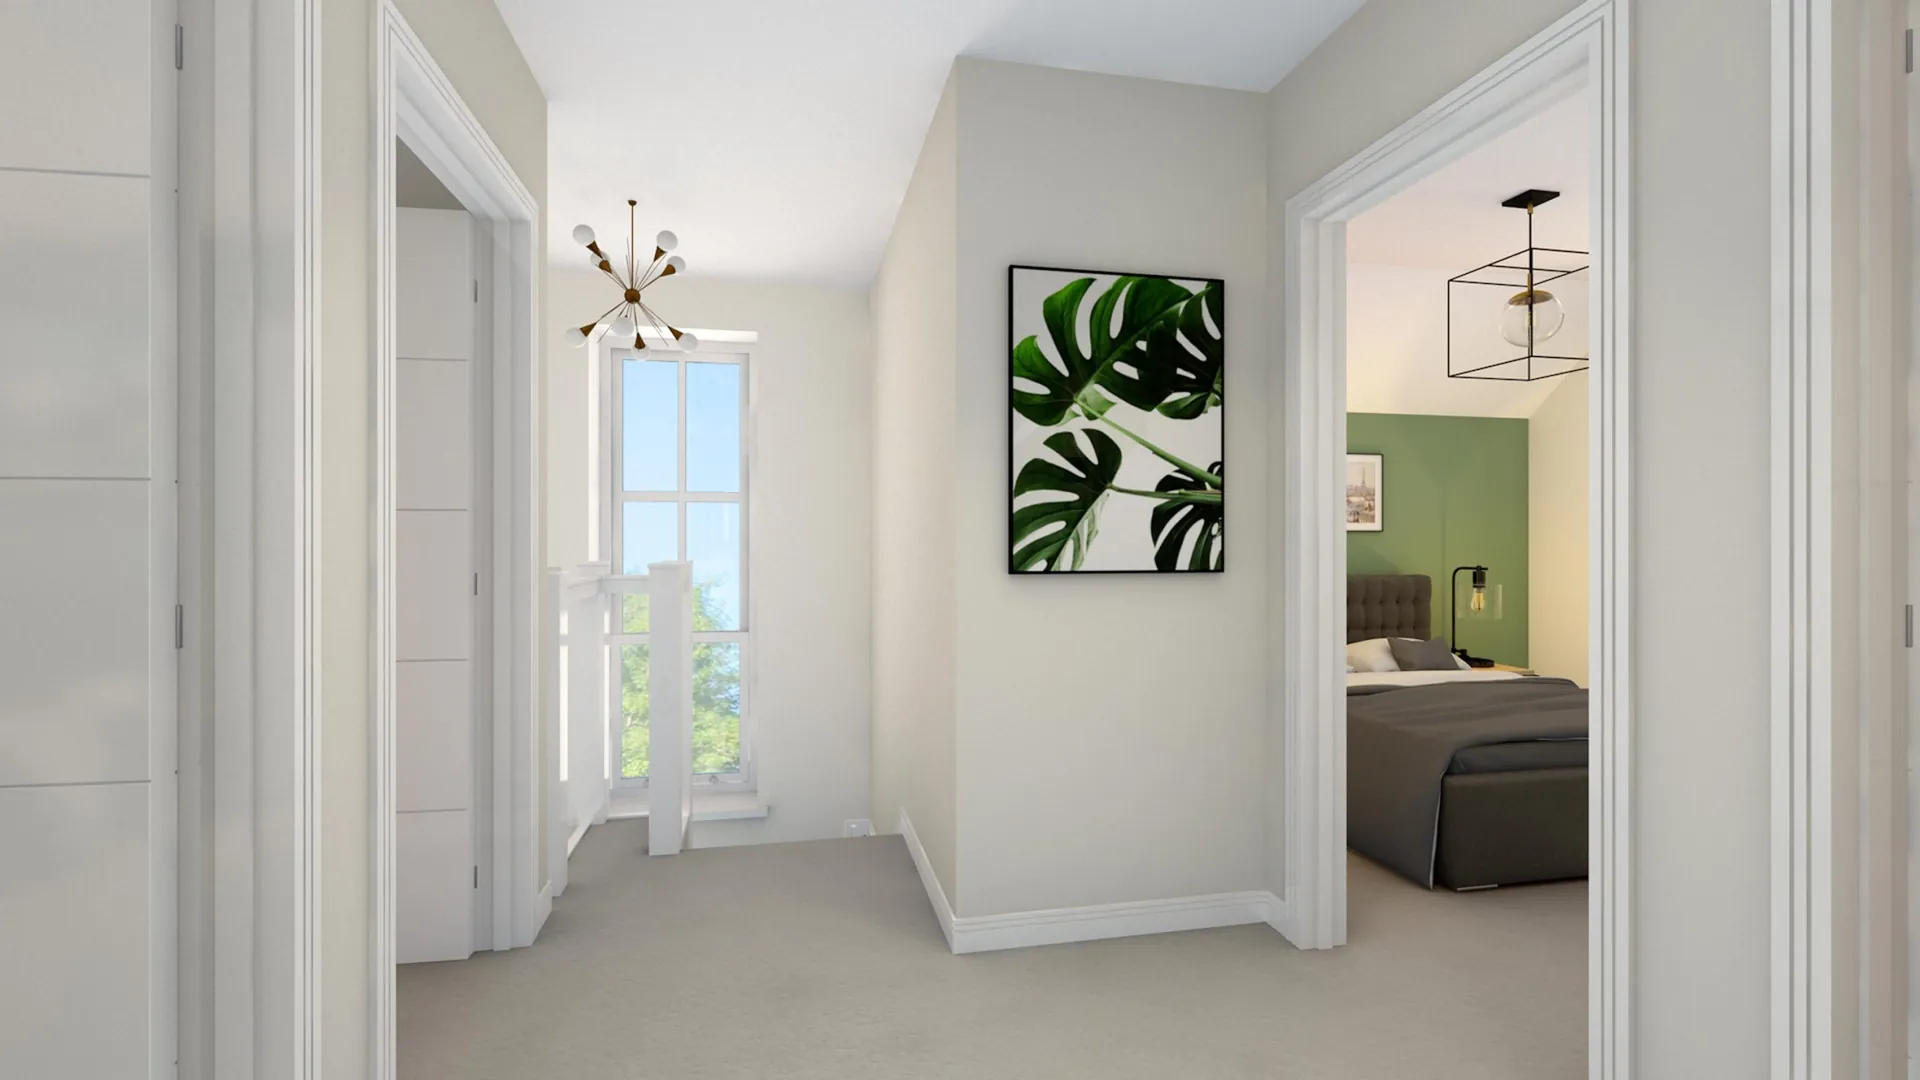
3D visualisation of the upstairs landing looking into a bedroom, The Walnuts
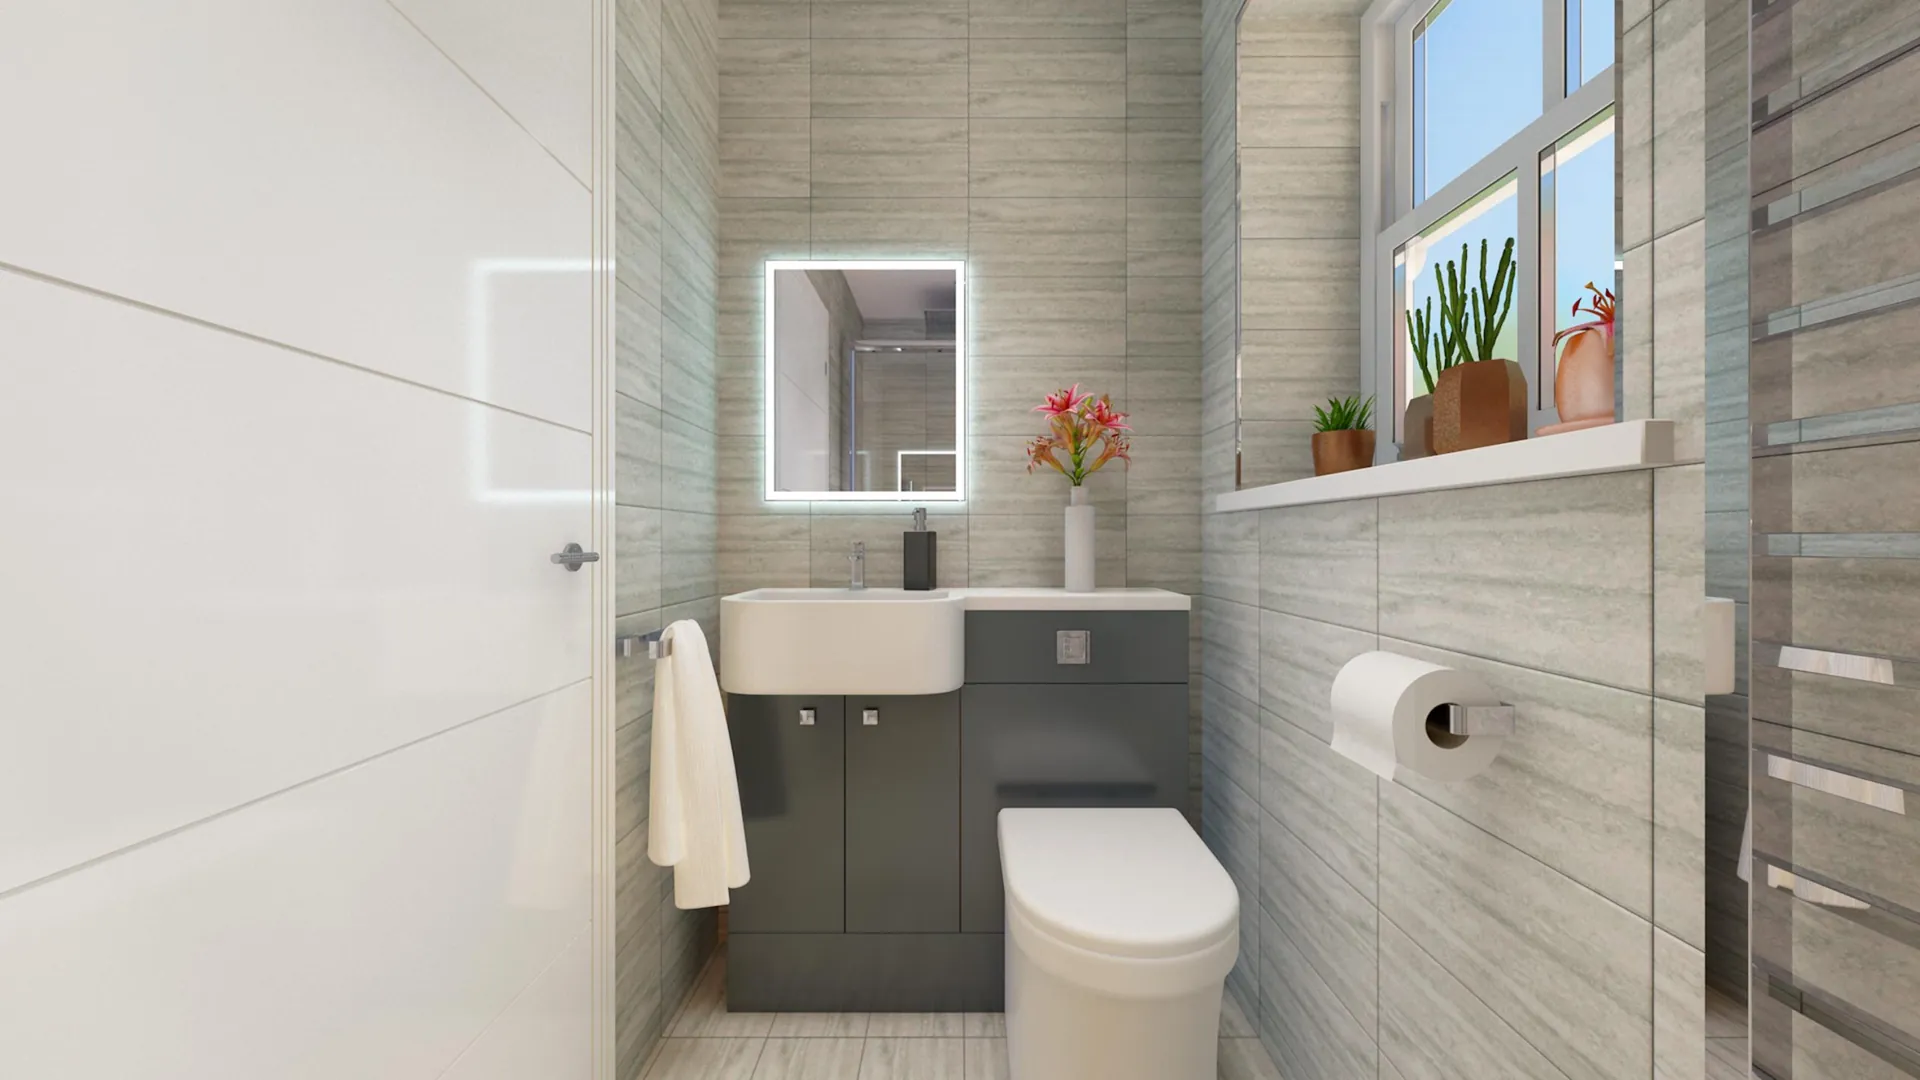
3D visualisation of an en-suite shower room, The Walnuts
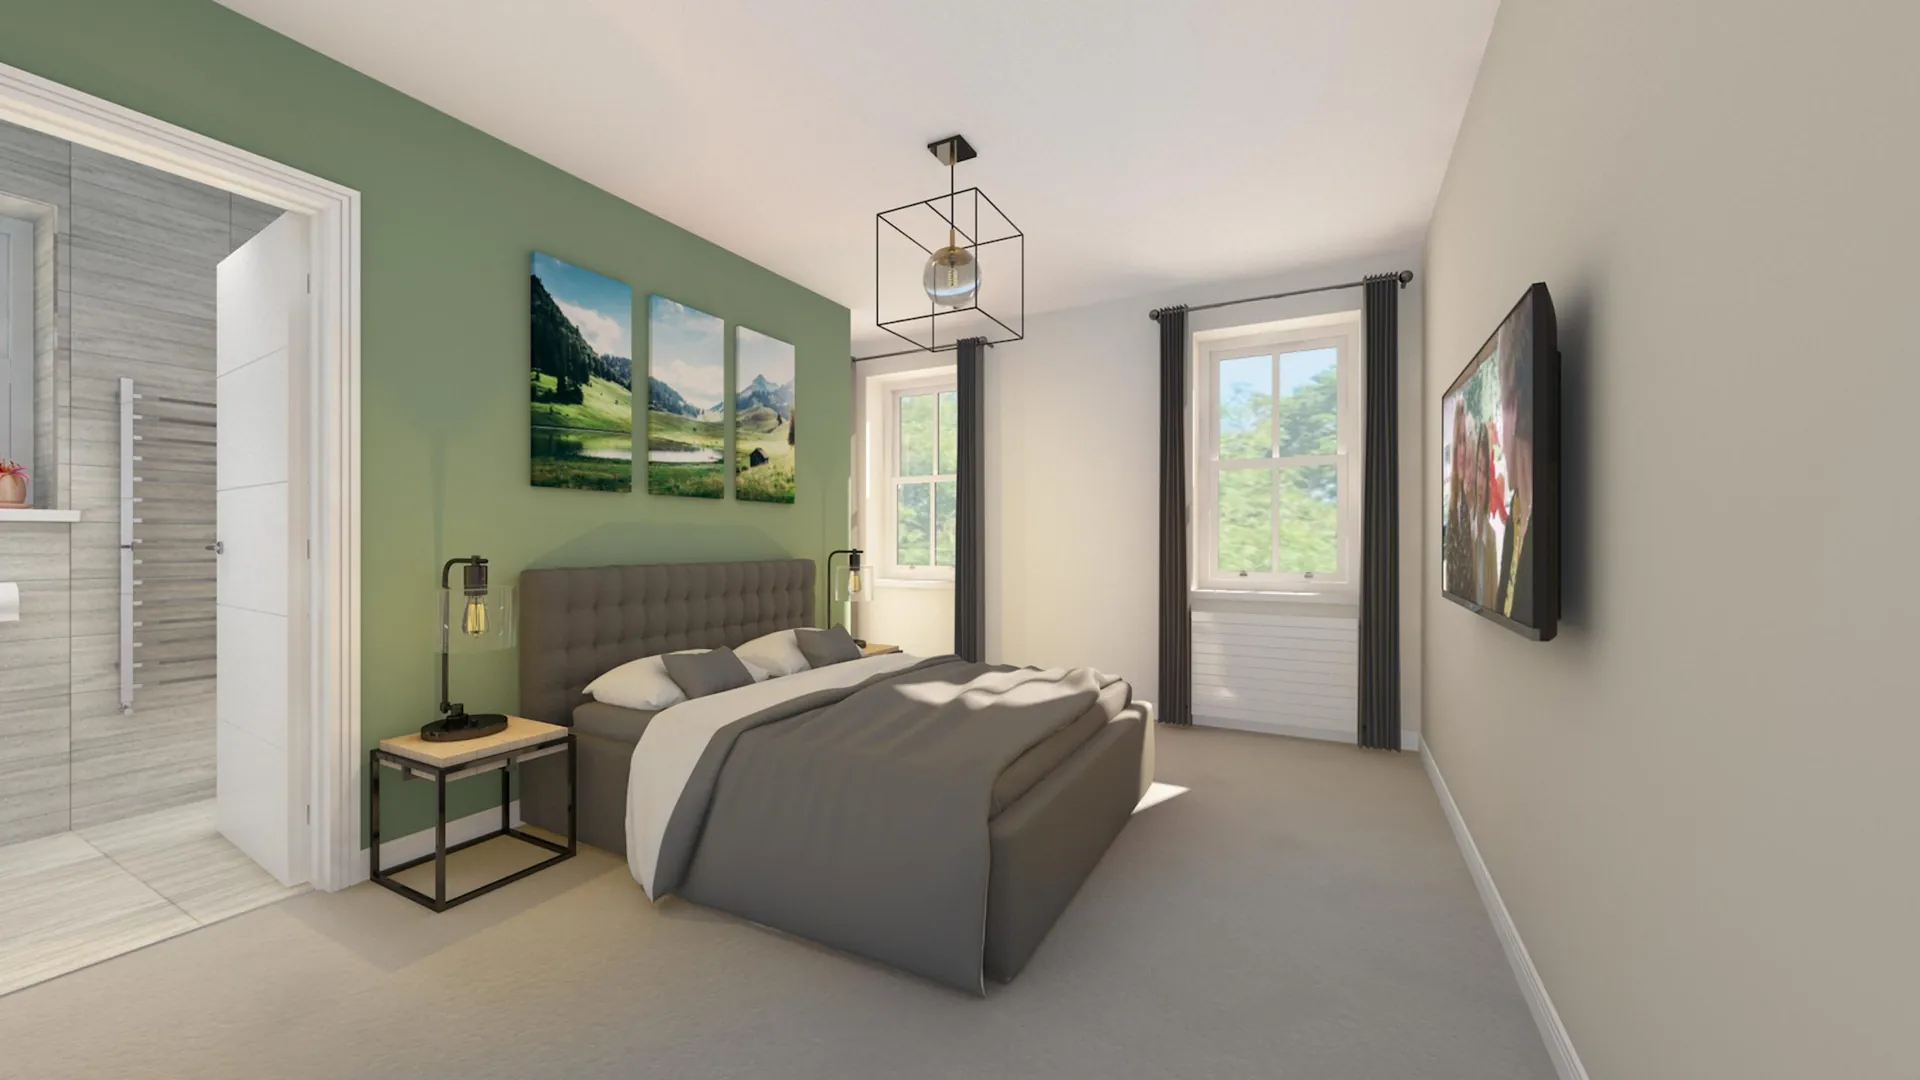
3D visualisation of a bedroom with an en-suite door, The Walnuts

Similar Projects