Link ID – Seawall House Margate Kent

3D visualisation of the finished Seawall House on Margate seafront, with kayaks in the foreground

Link ID – From lavatory to luxury

Since the success of closely working with sister company Furnishing Interiors, Property developers Link ID approached us with their 2D plans for their Margate development, seeking our expertise in transforming them into realistic 3D renders.

This development sees the transformation of a public lavatory into a three bedroom home with stunning sea views.

Through close collaboration and leveraging our cutting-edge technology and design skills, we brought their vision to life, providing immersive visualizations that showcased the future of the development in stunning detail.
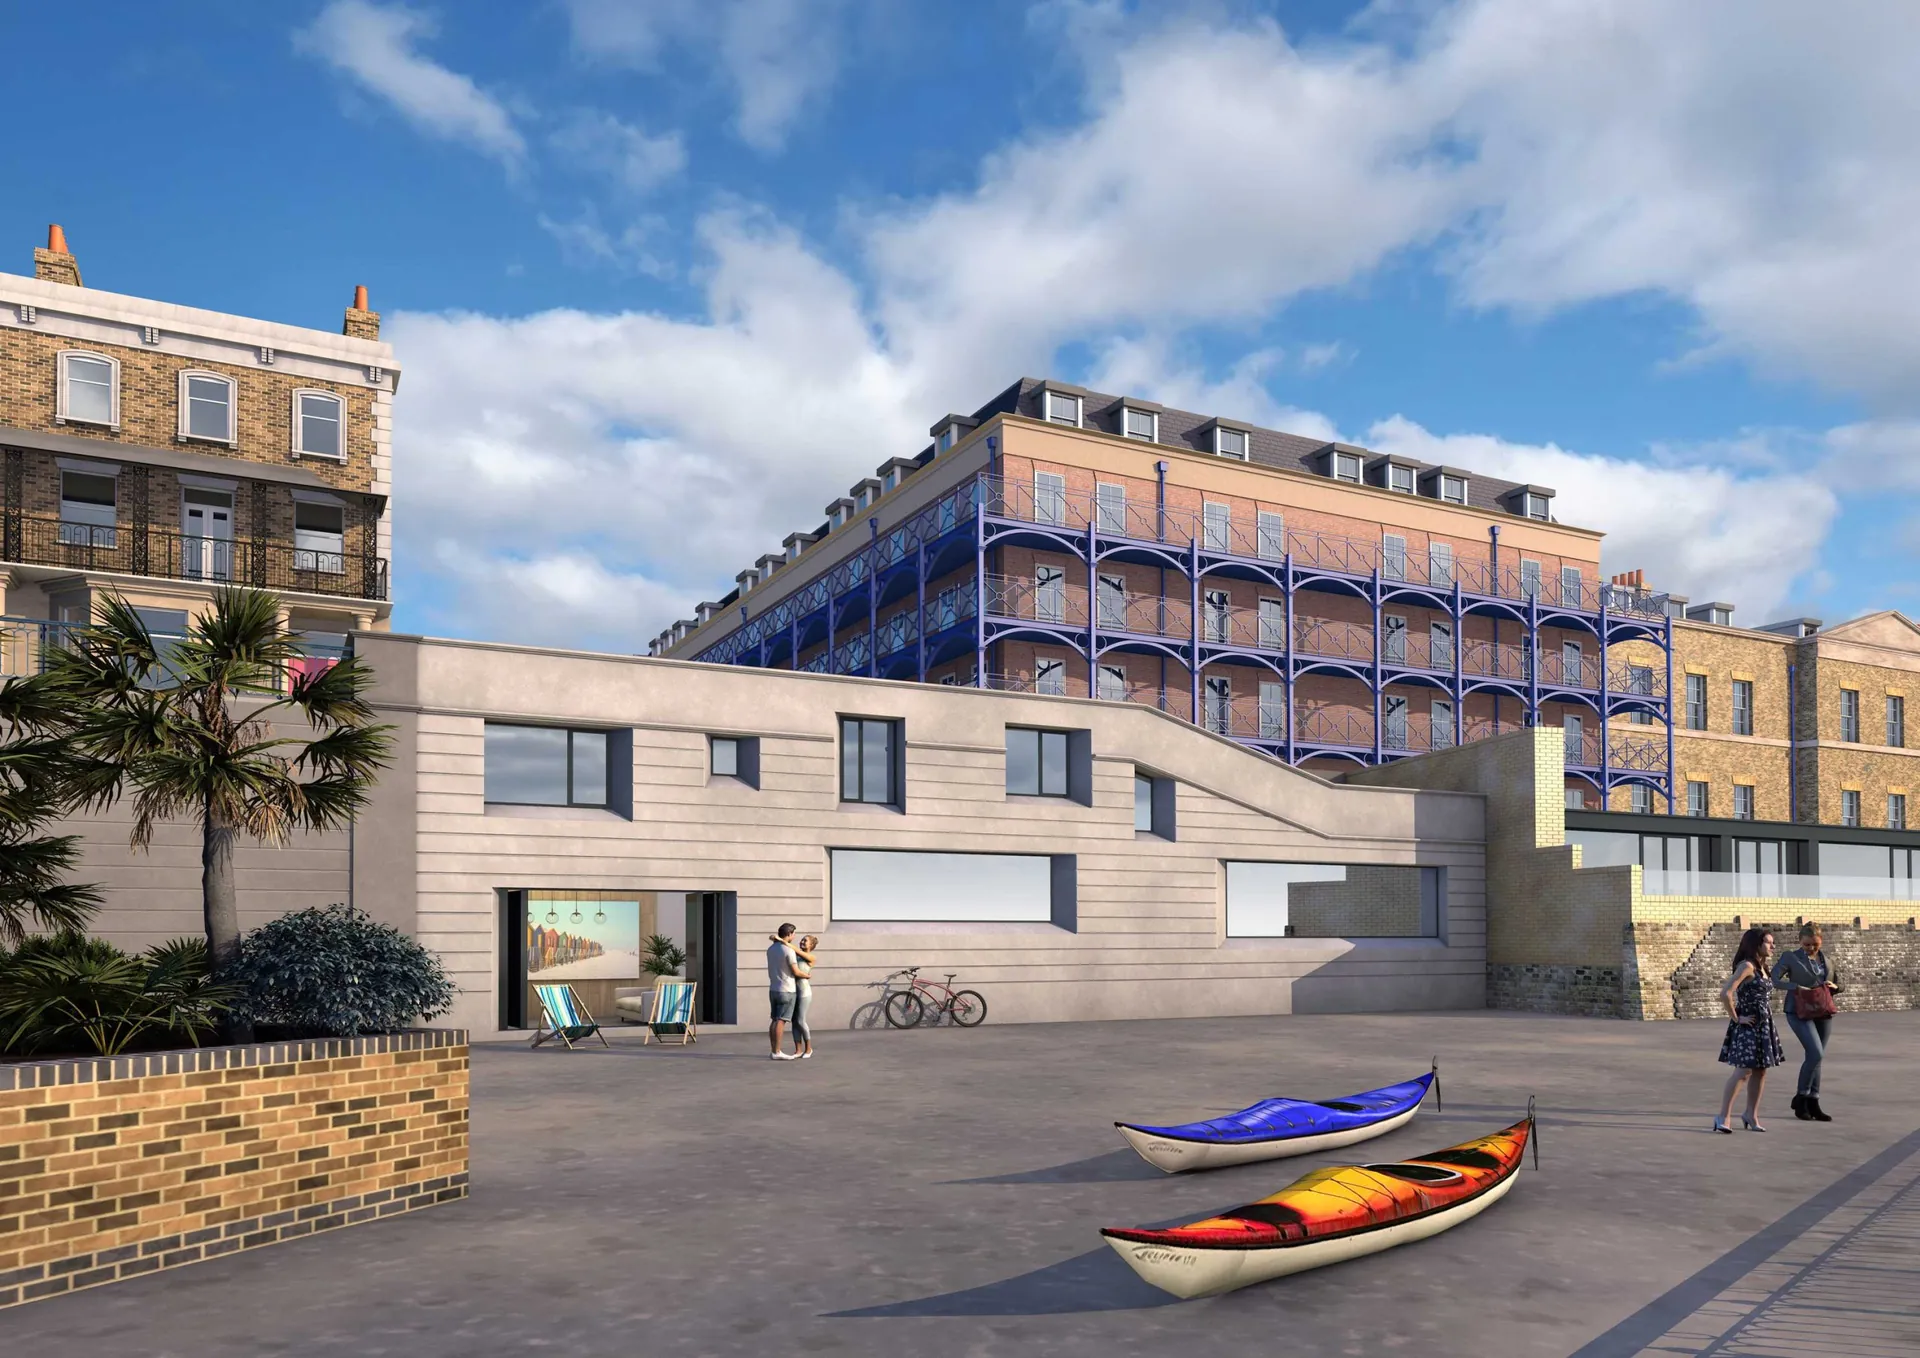
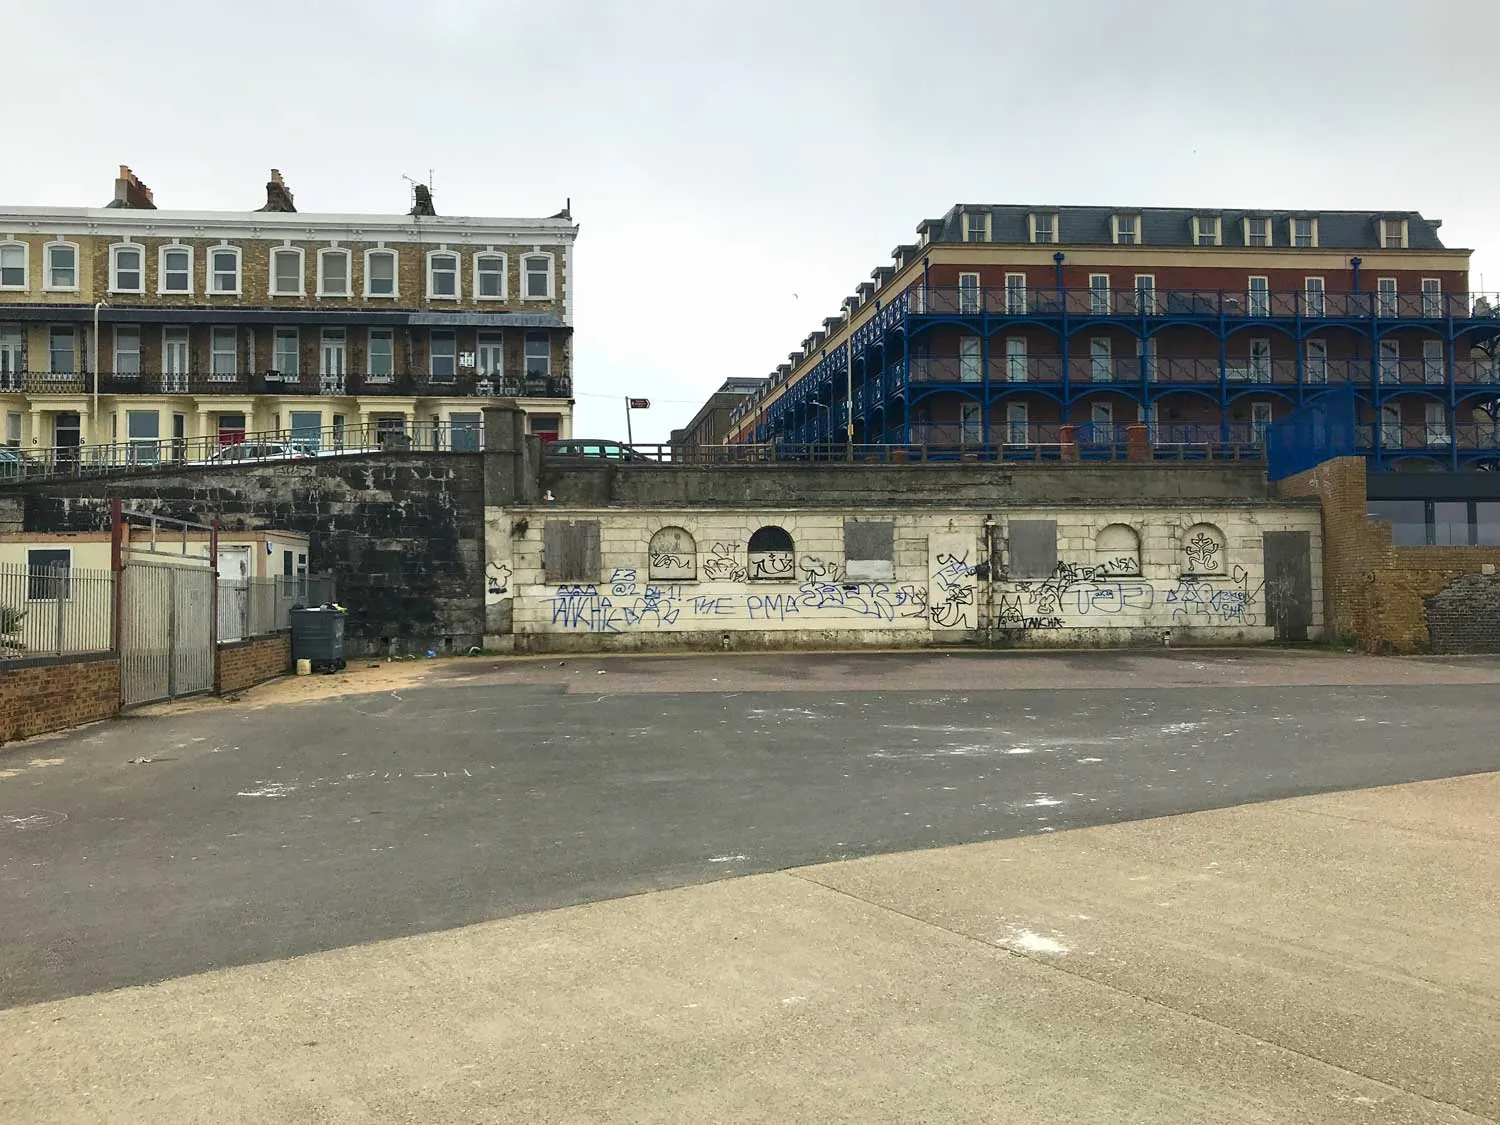
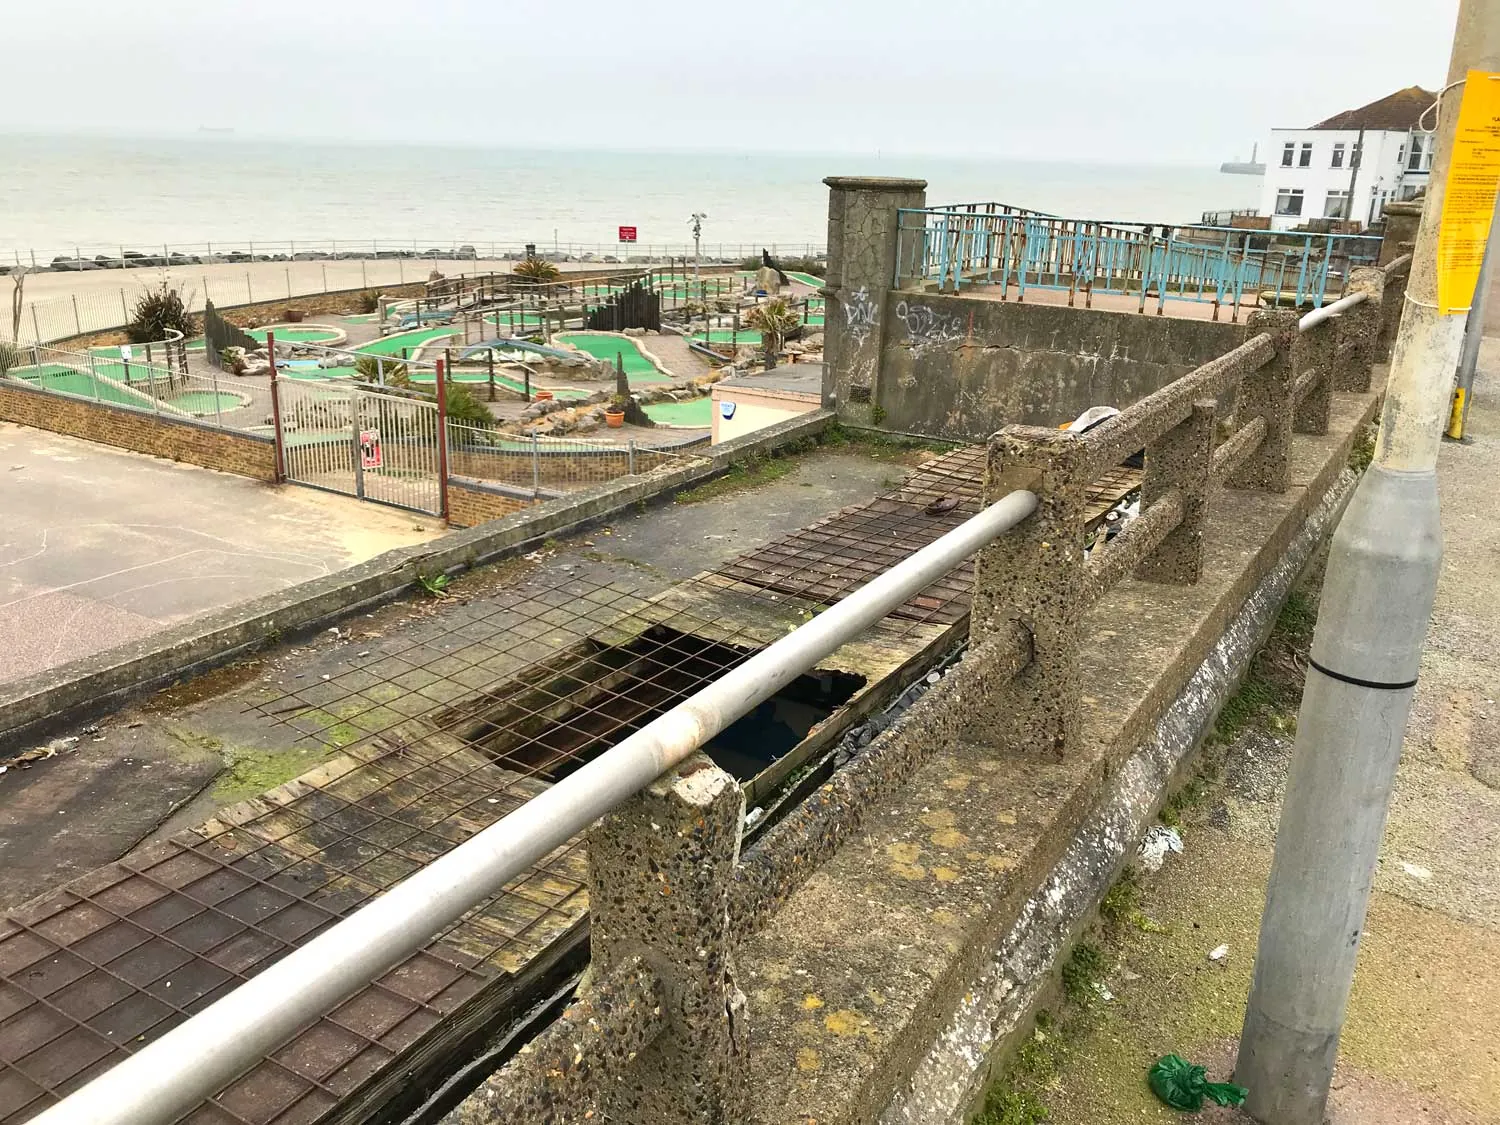
Photo of the Seawall House site in Margate before development, a derelict building with graffiti
Photo of the existing derelict structure on Margate seafront overlooking a crazy golf course
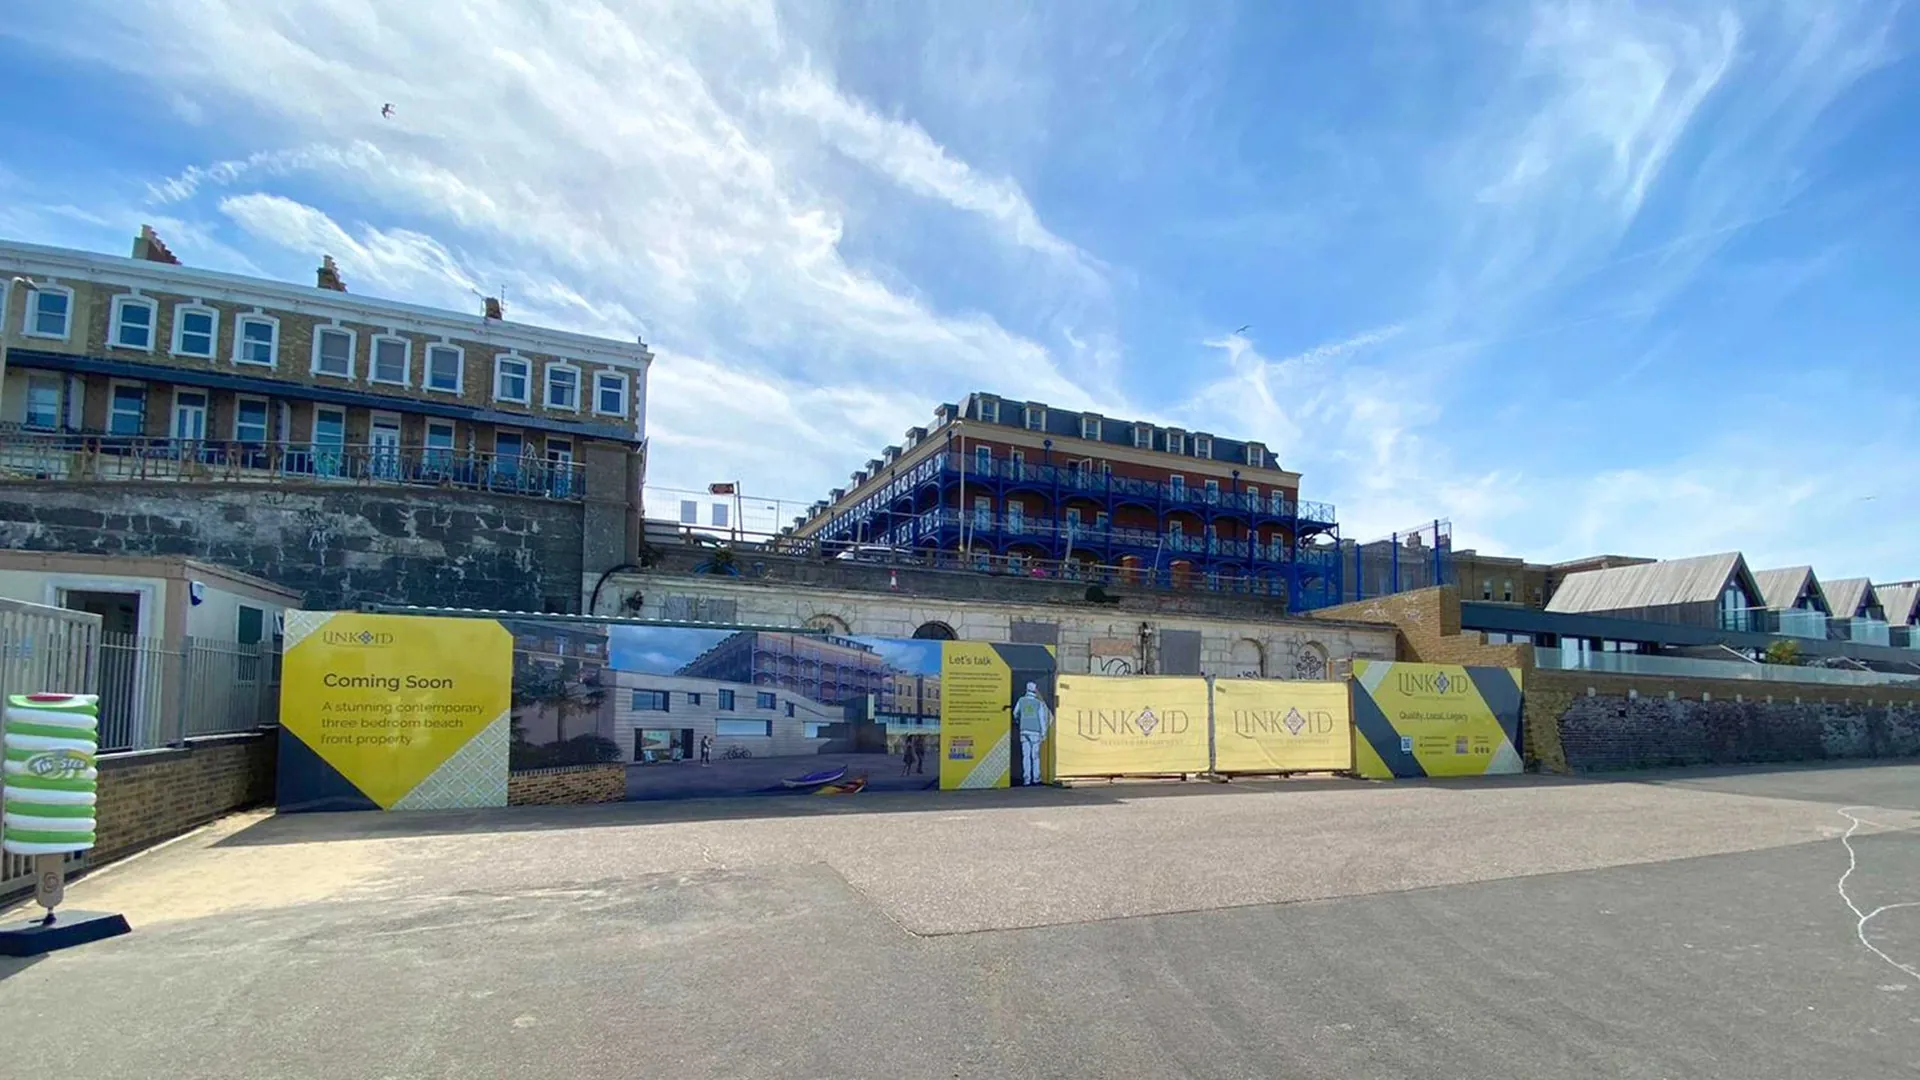
Photo of the Seawall House site in Margate with branded hoardings along the front

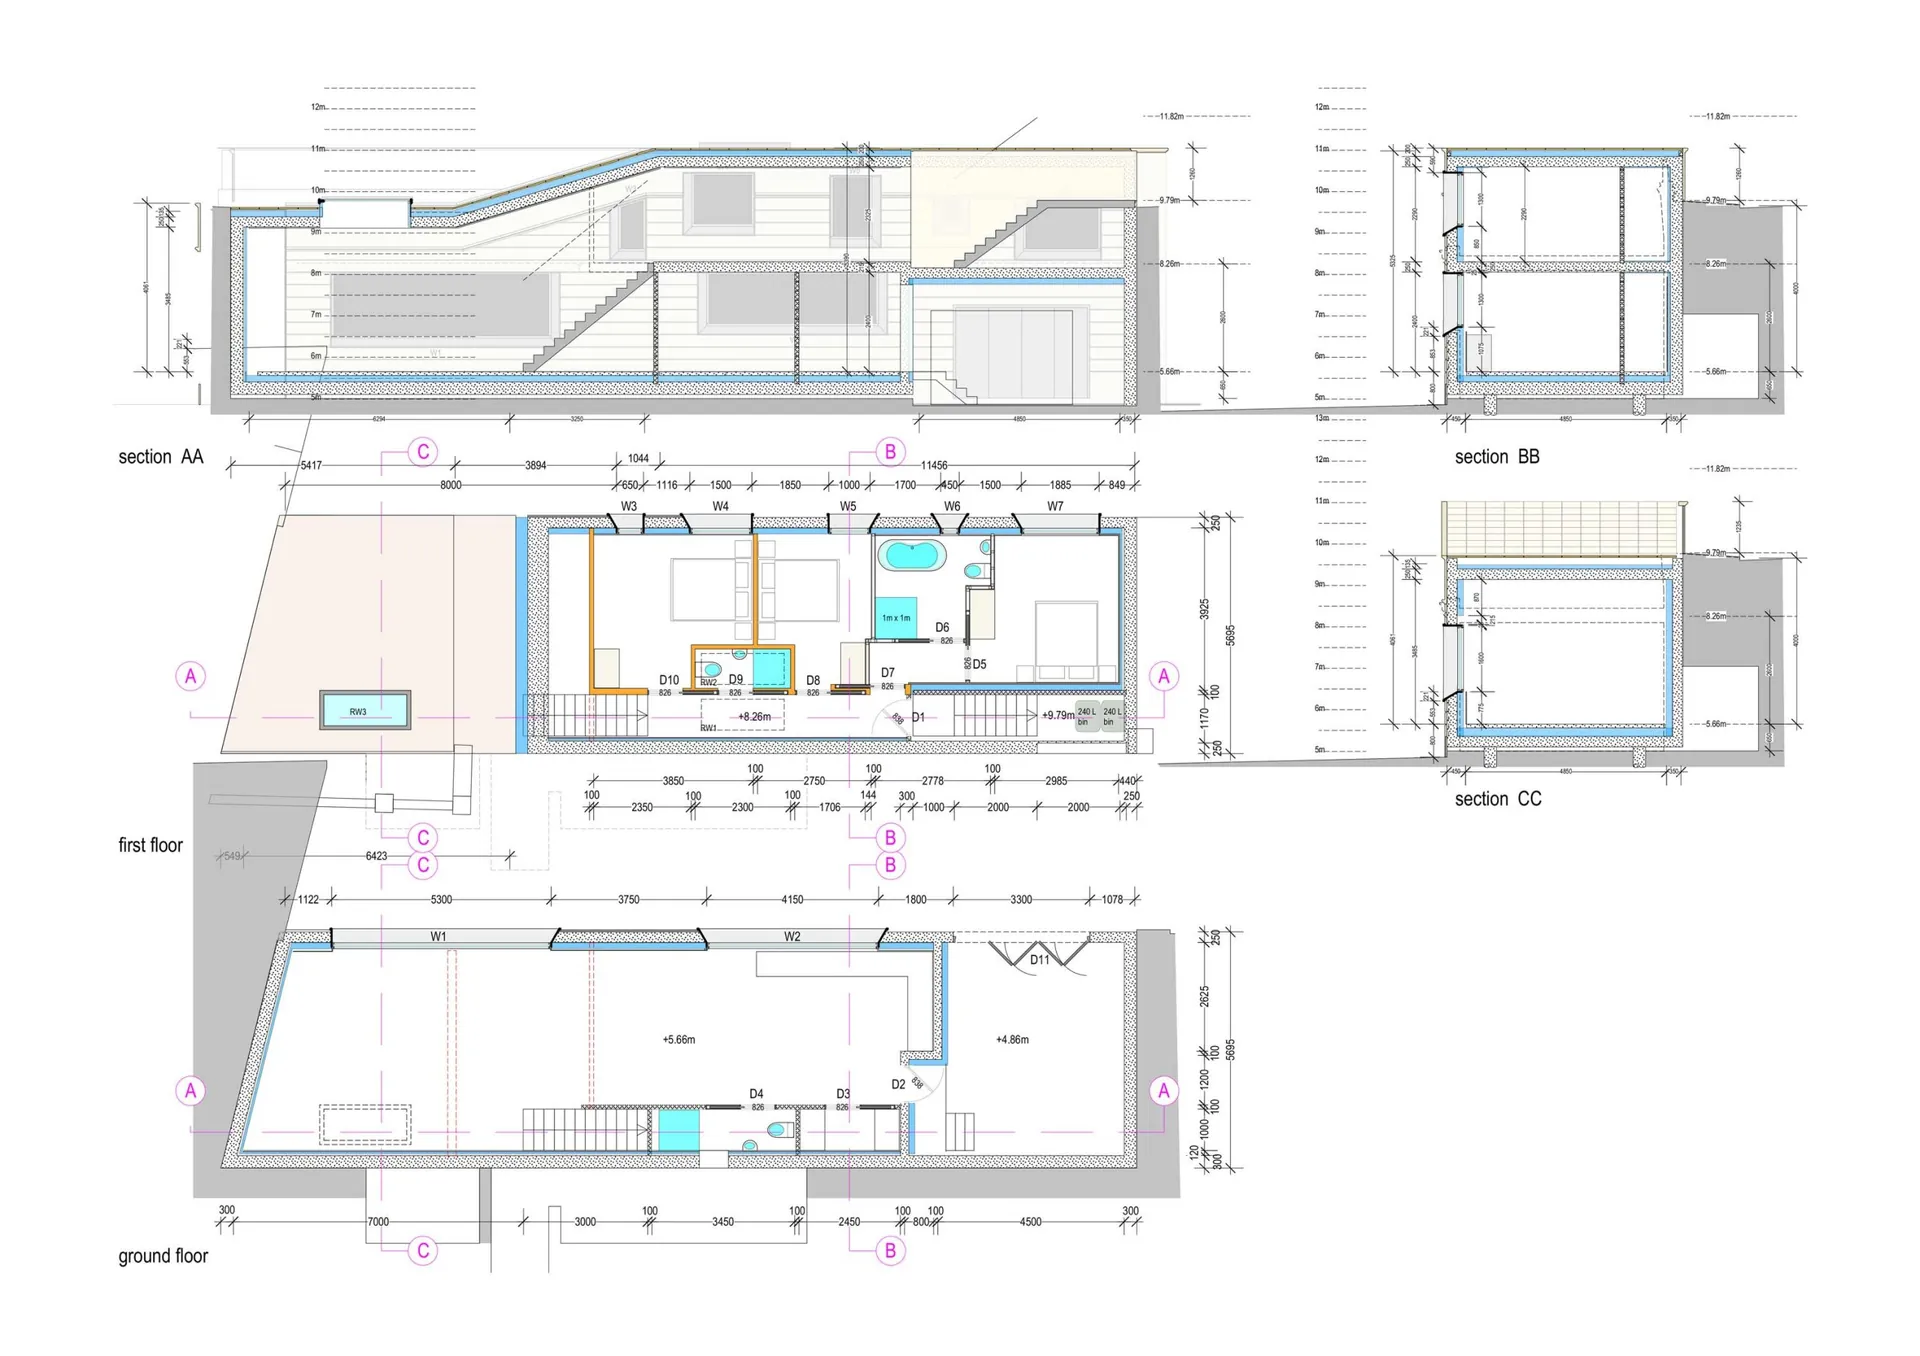
Floor plans

Architect's floor plans and sections for Seawall House

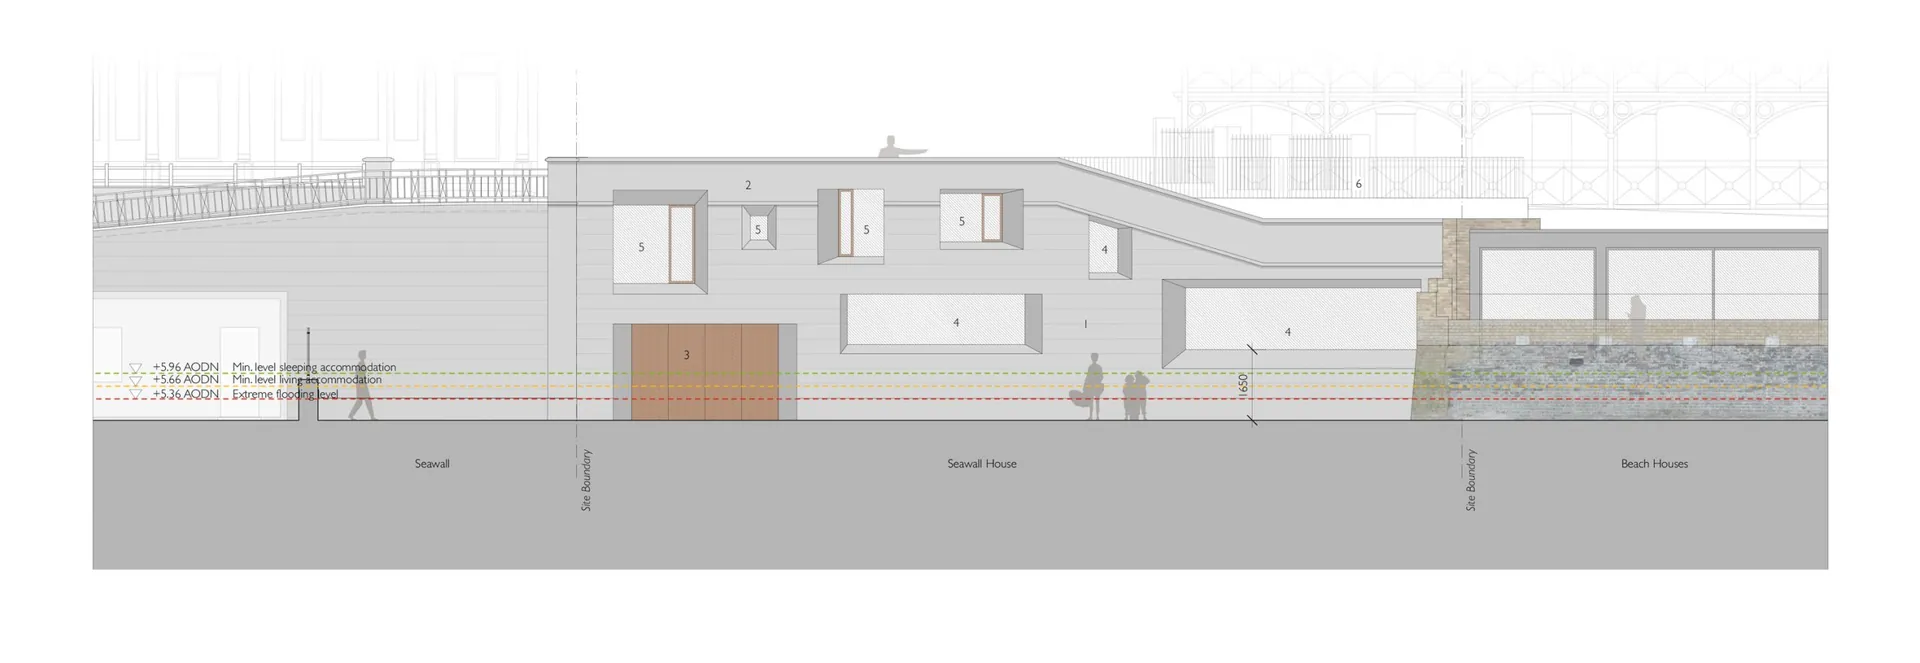
Elevation

Architect's elevation drawing of Seawall House

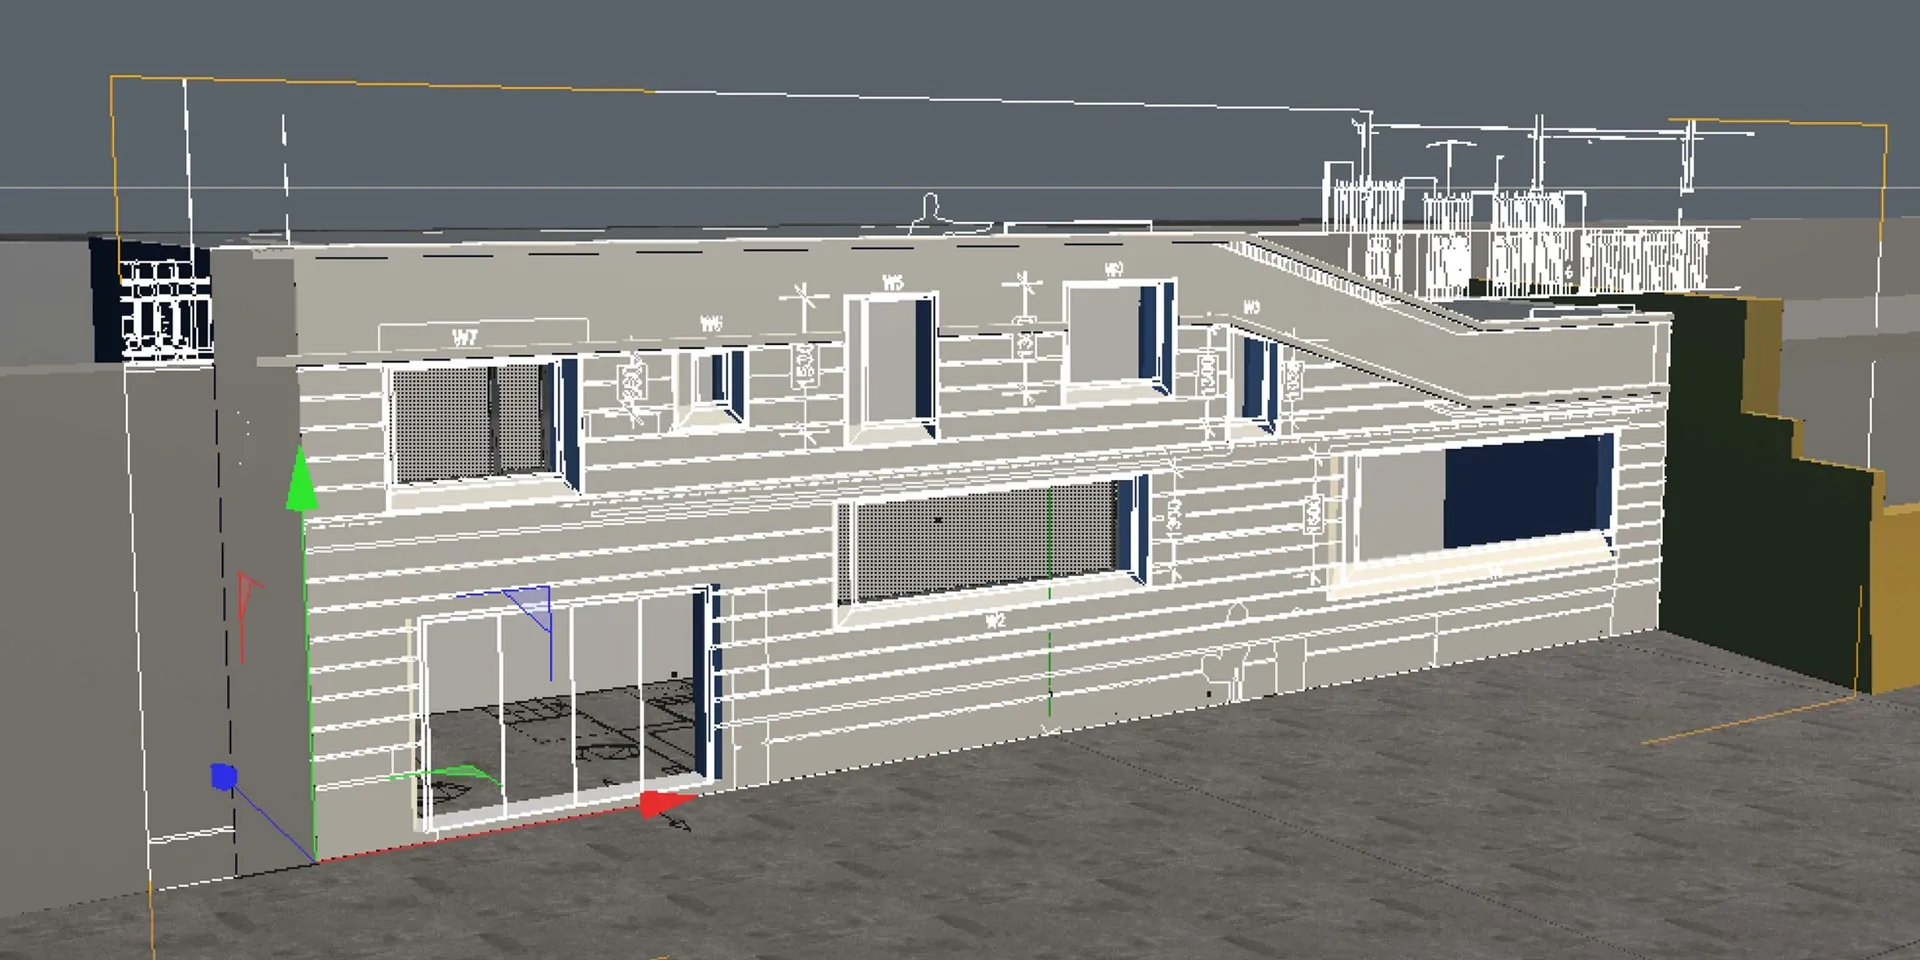
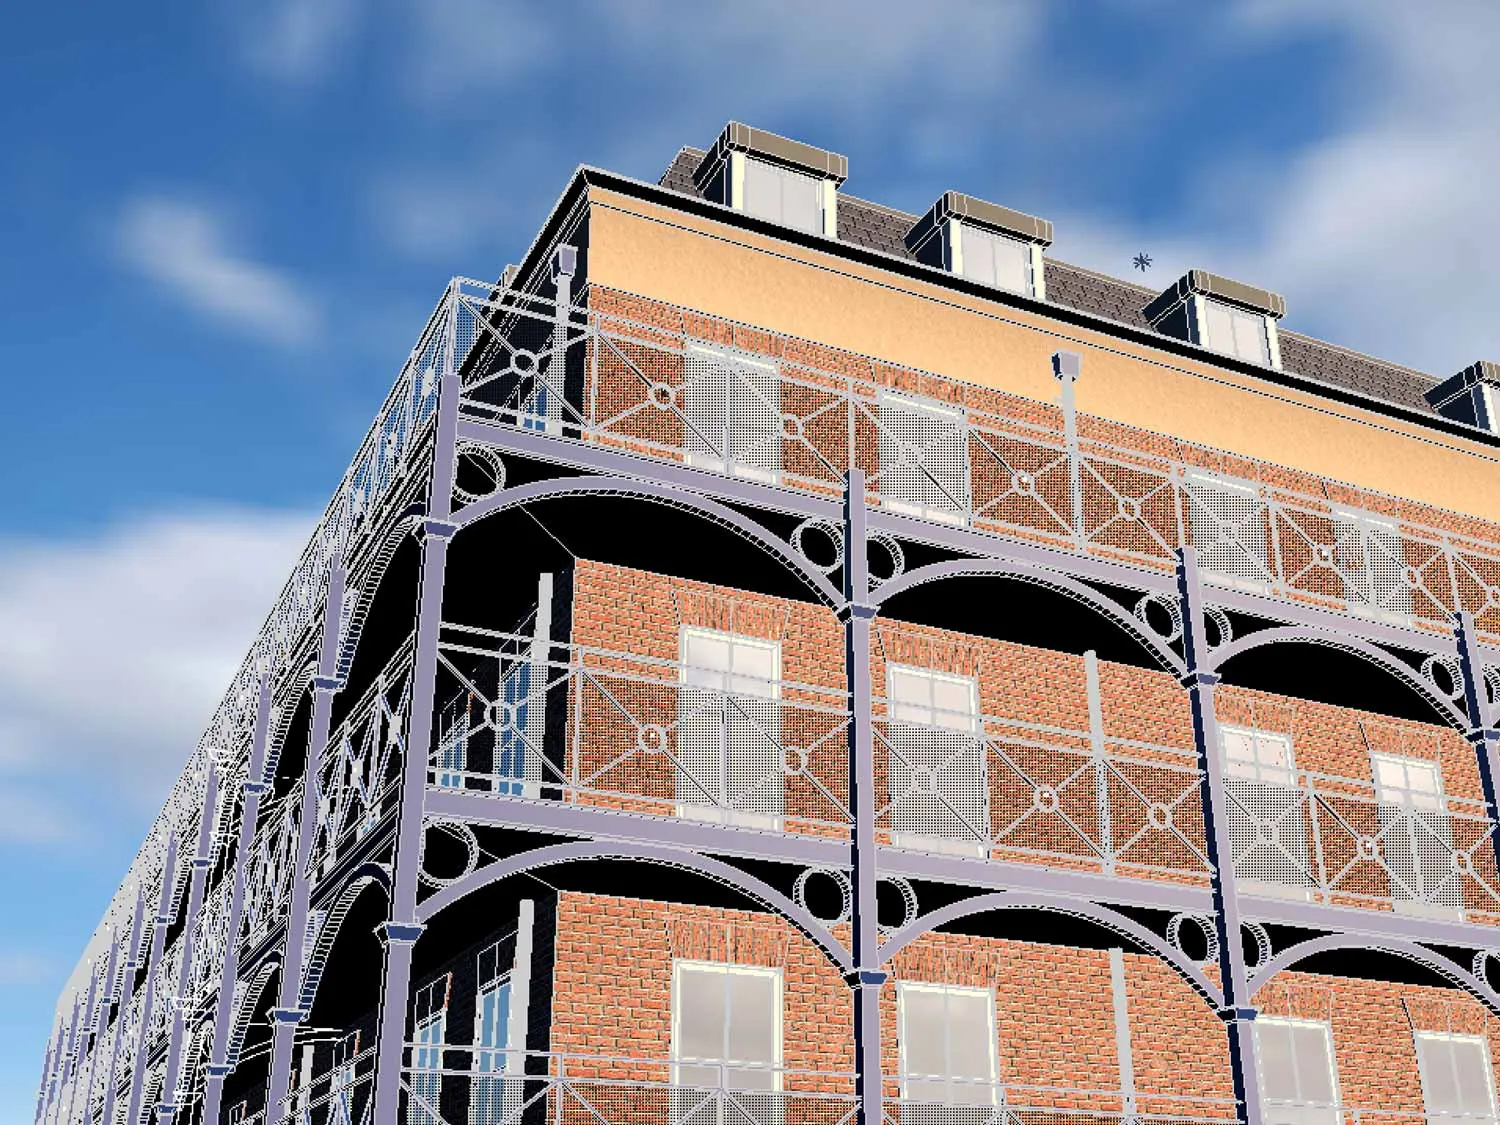
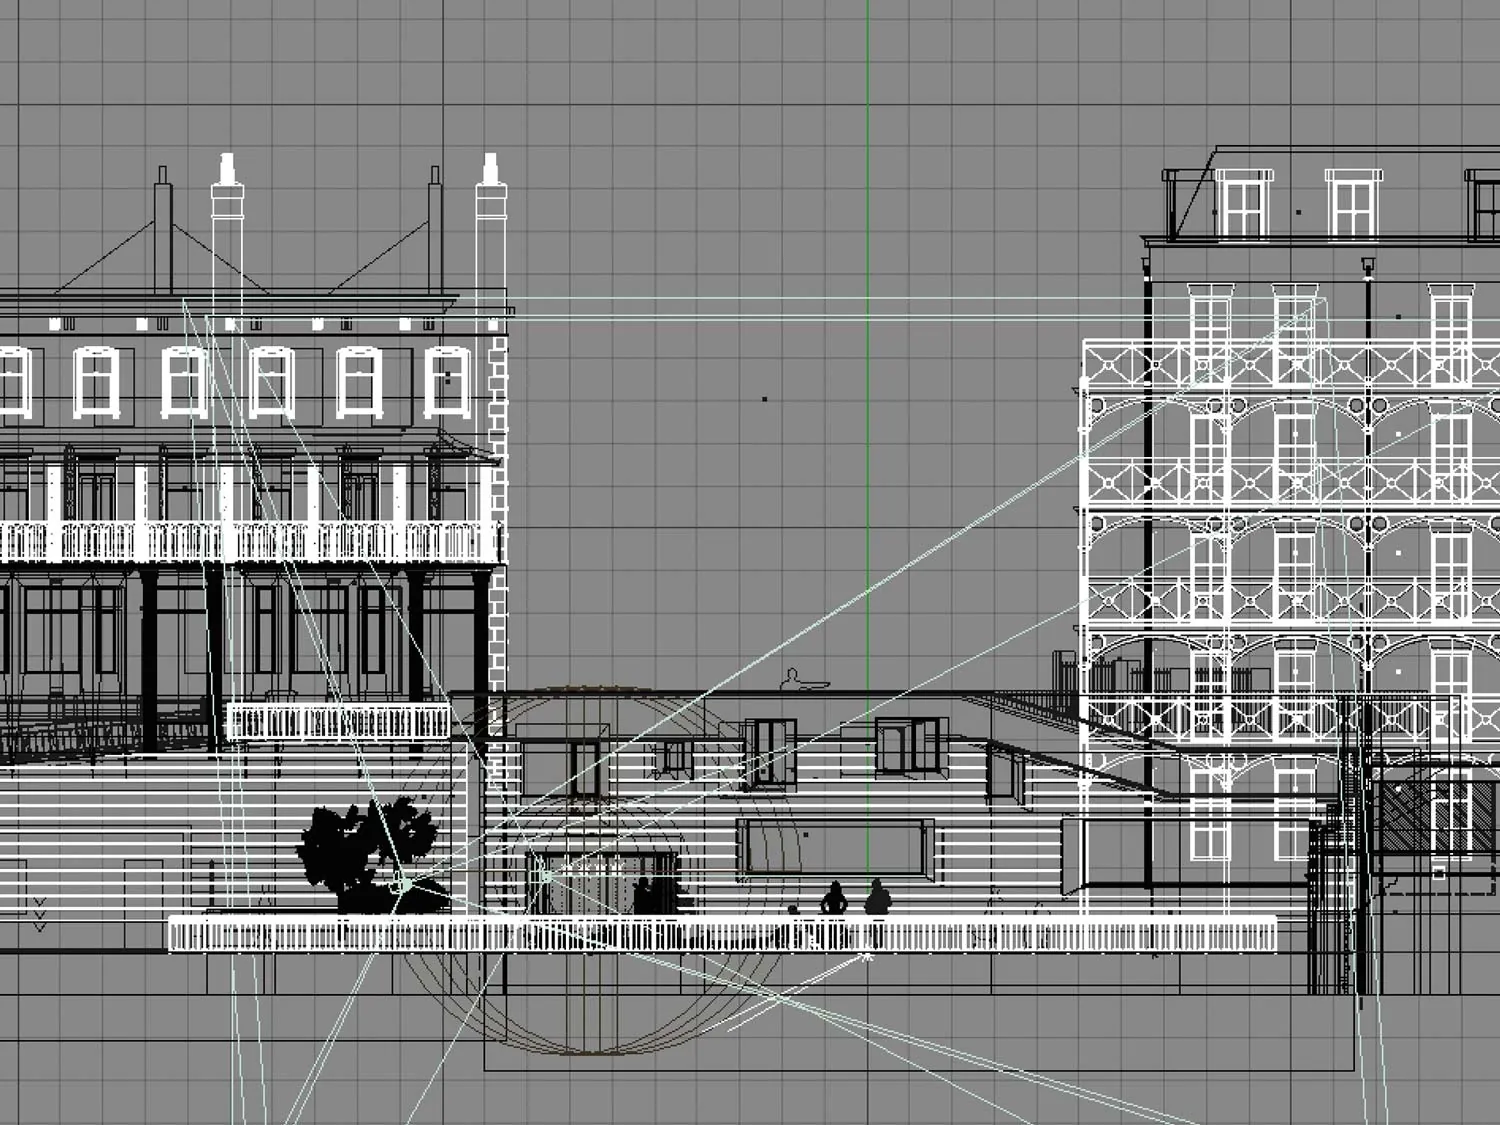
The 3D modelling process

Seawall House 3D model in progress, shown without textures
Close-up of the 3D model of the Victorian terrace with ornate iron balconies next to Seawall House
Wireframe 3D model of Seawall House and the surrounding Margate seafront buildings

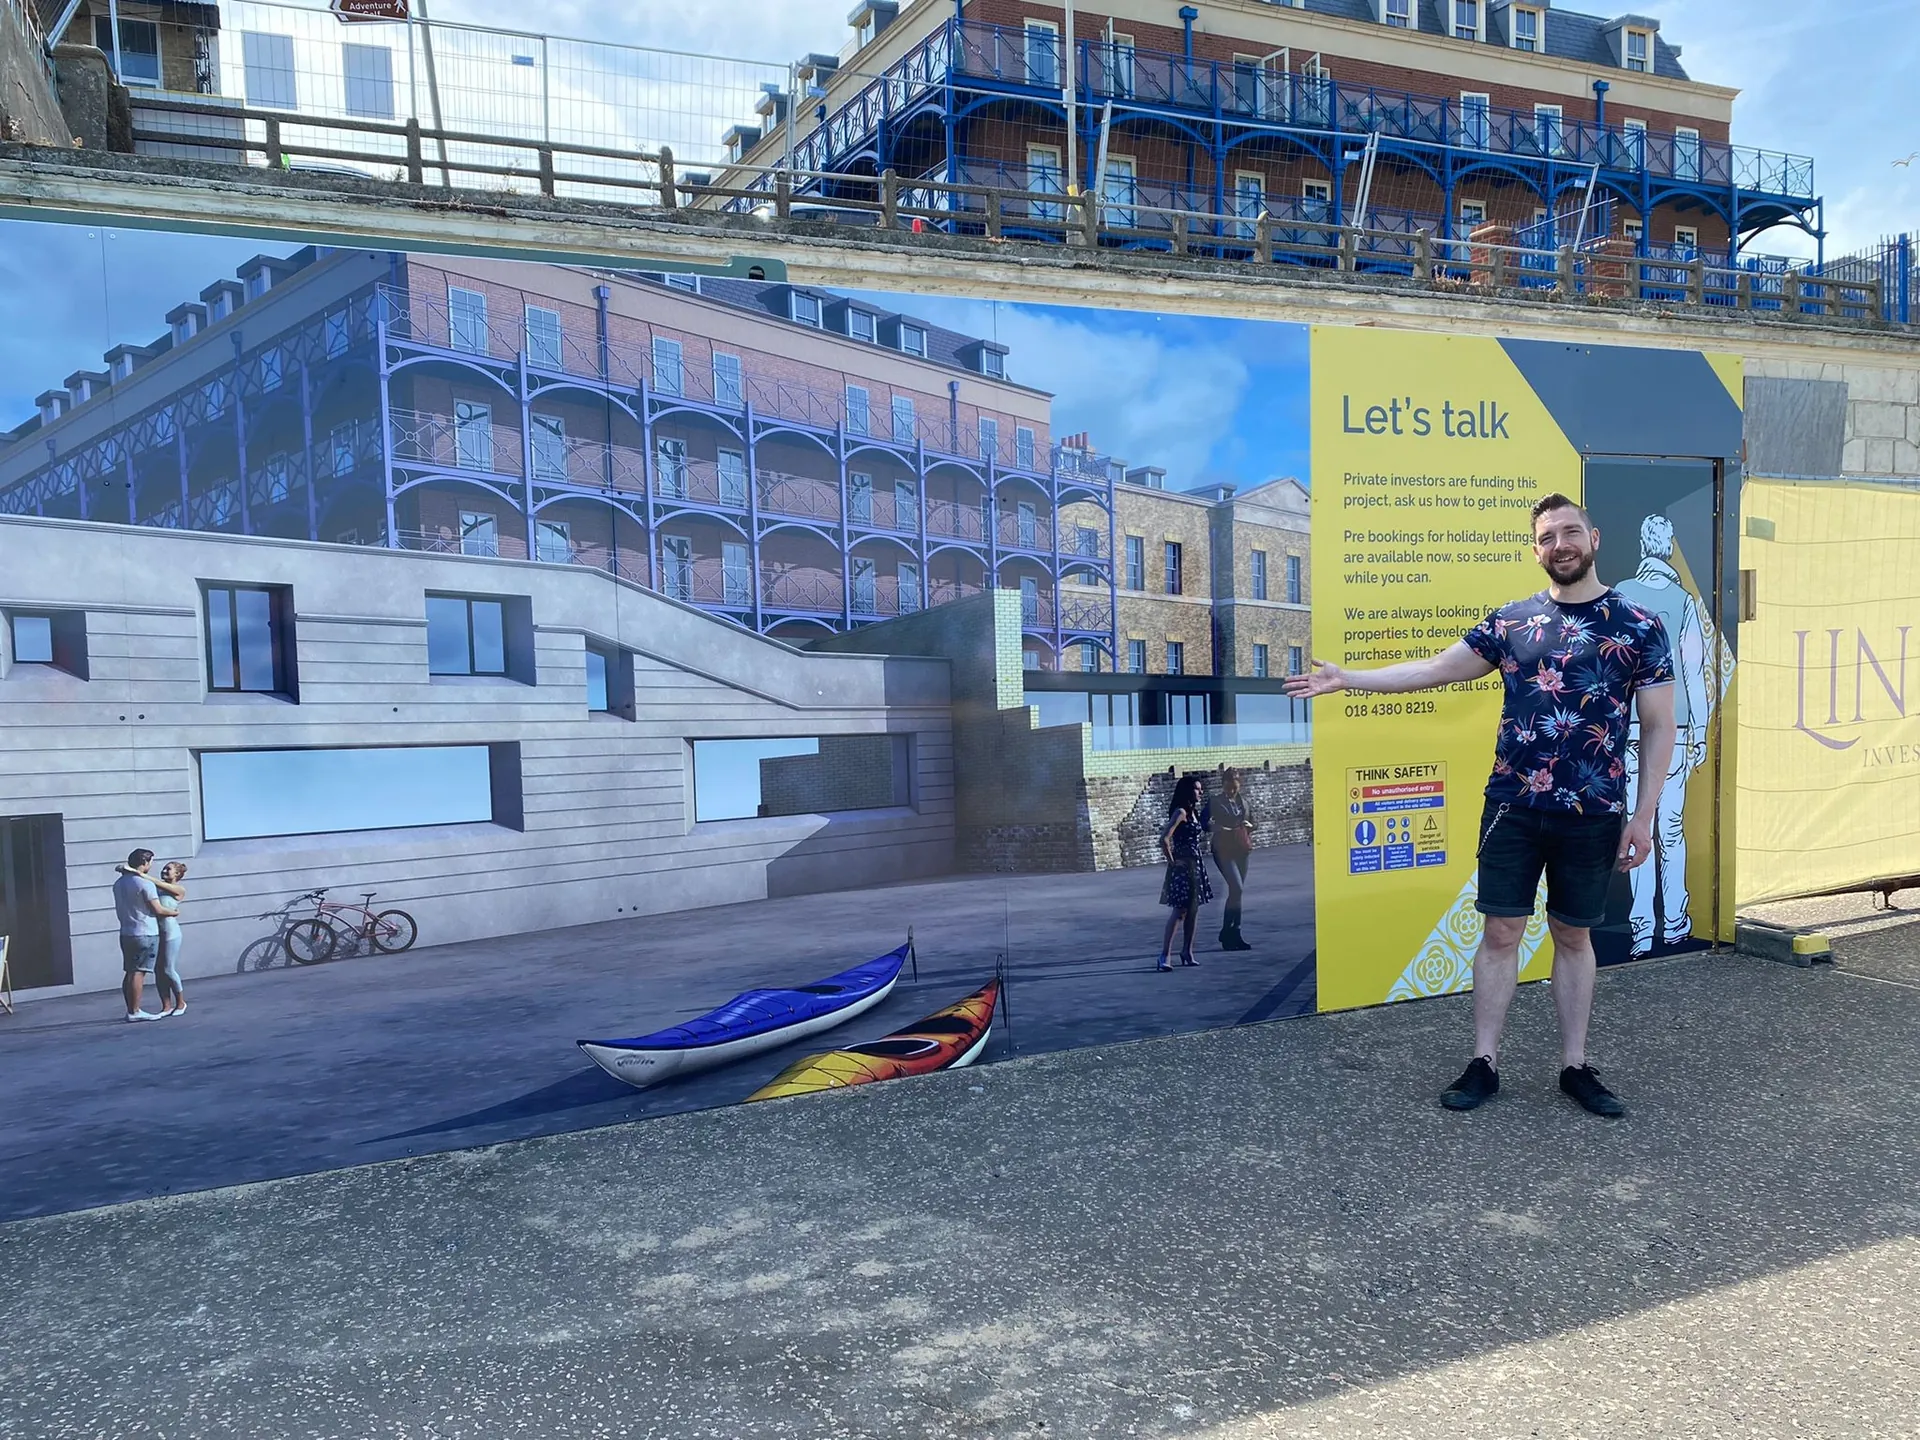
Branded site hoardings

A man stands beside the Seawall House hoarding showing the 3D visualisation of the finished building
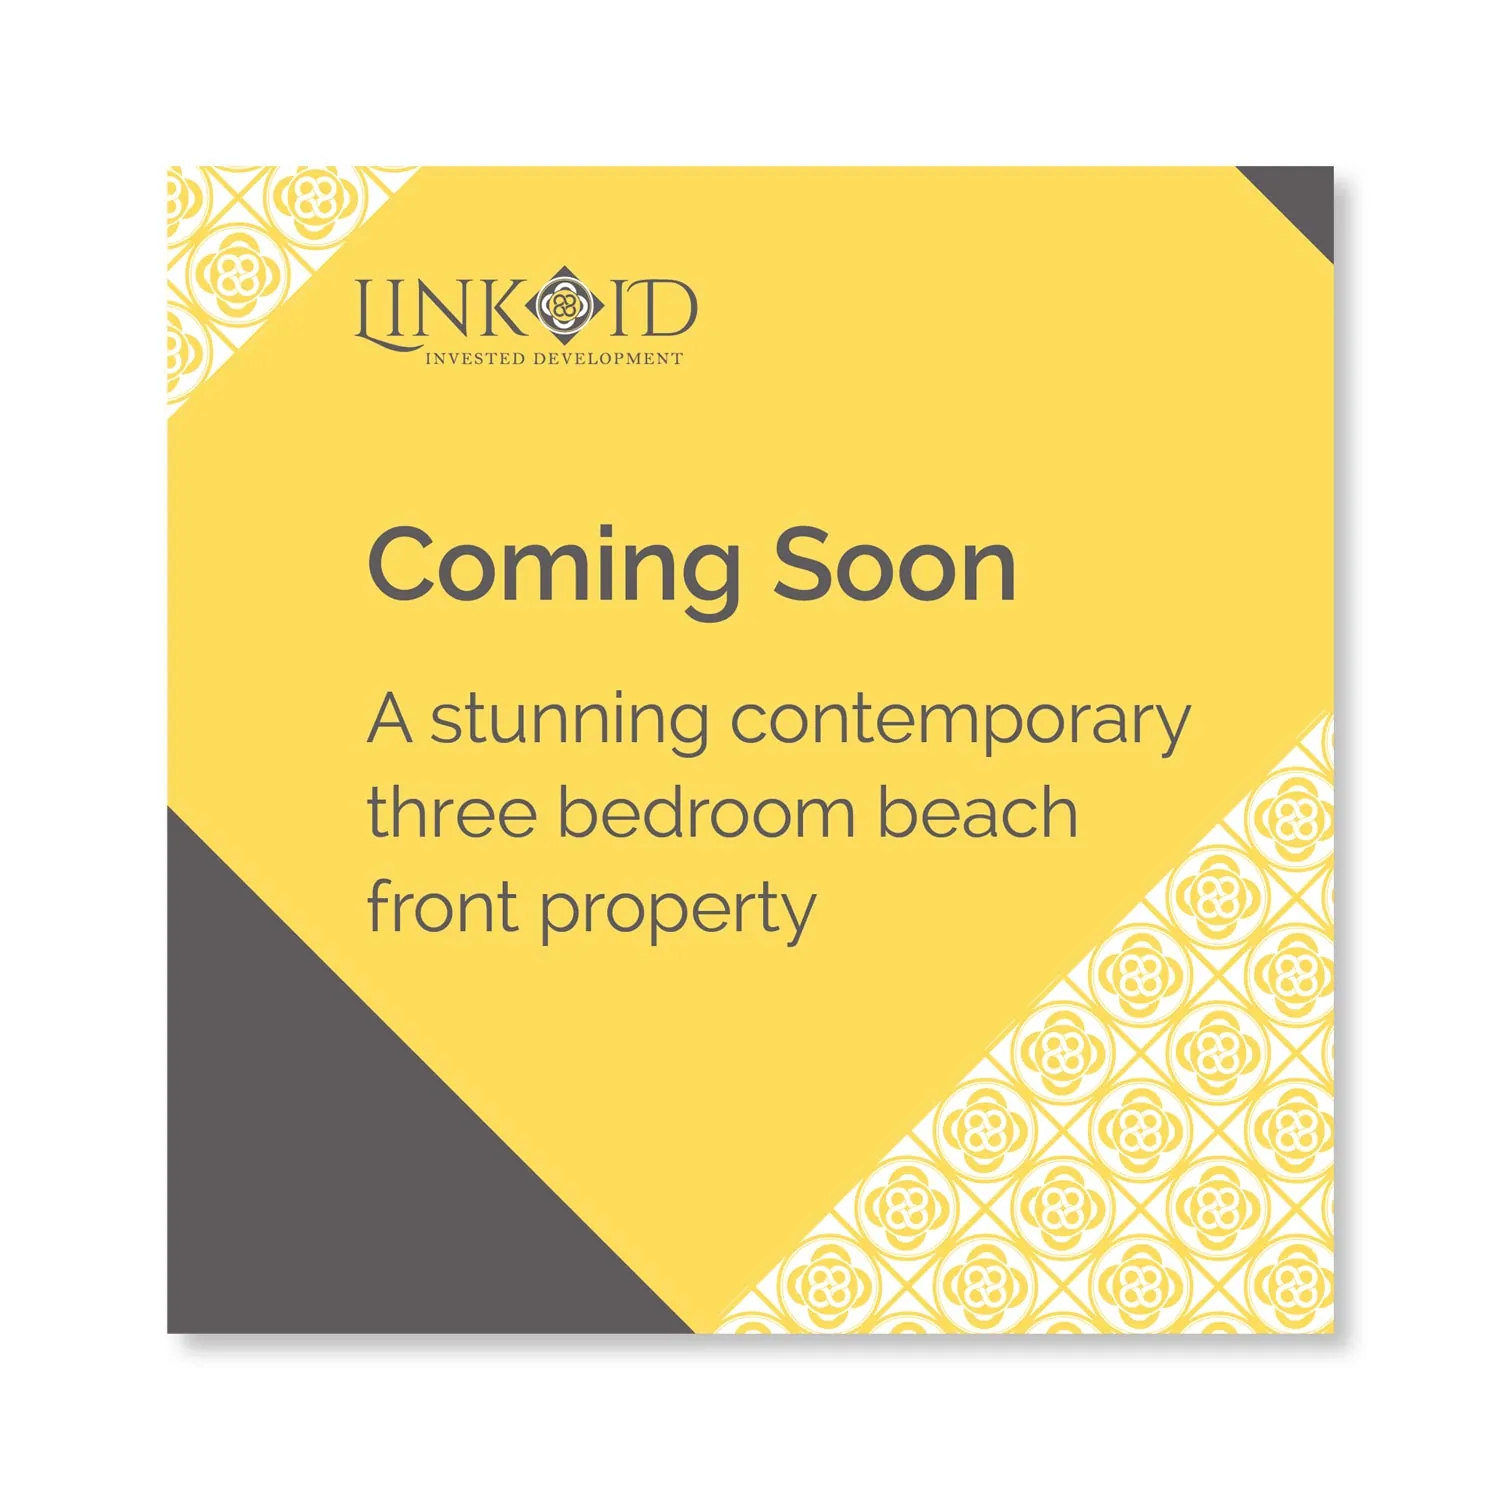
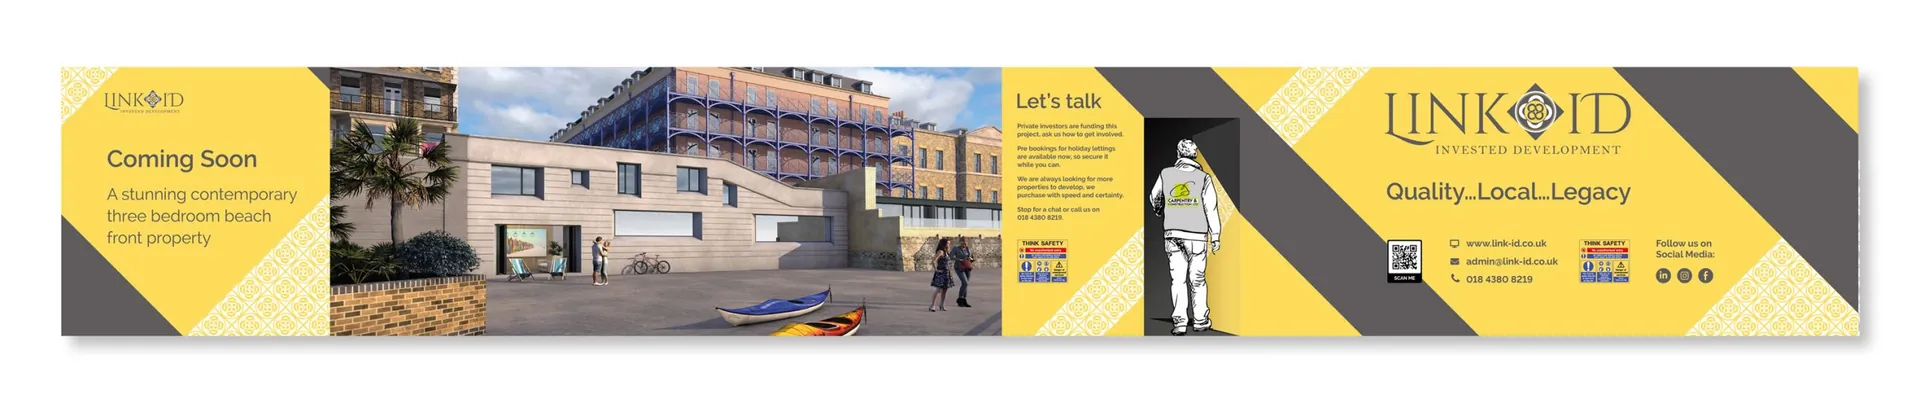
Link ID hoarding panel: Coming Soon, a stunning contemporary three bedroom beach front property
Link ID hoarding panel: Let's talk, with an illustrated builder and safety signs
Full-length design of the Link ID hoardings for Seawall House
3D visualisation of the finished Seawall House on Margate seafront, with kayaks in the foreground

Similar Projects