Skip to main content
Home
About
About us
Testimonials
Thinking
FAQs
Services
Accessibility audits
Branding
Web design
Digital marketing
Creative campaigns
Search engine optimisation (SEO)
3D product design
Work
Contact
Furnishing Interiors – Lewisham 3D visualisation
Furnishing Interiors
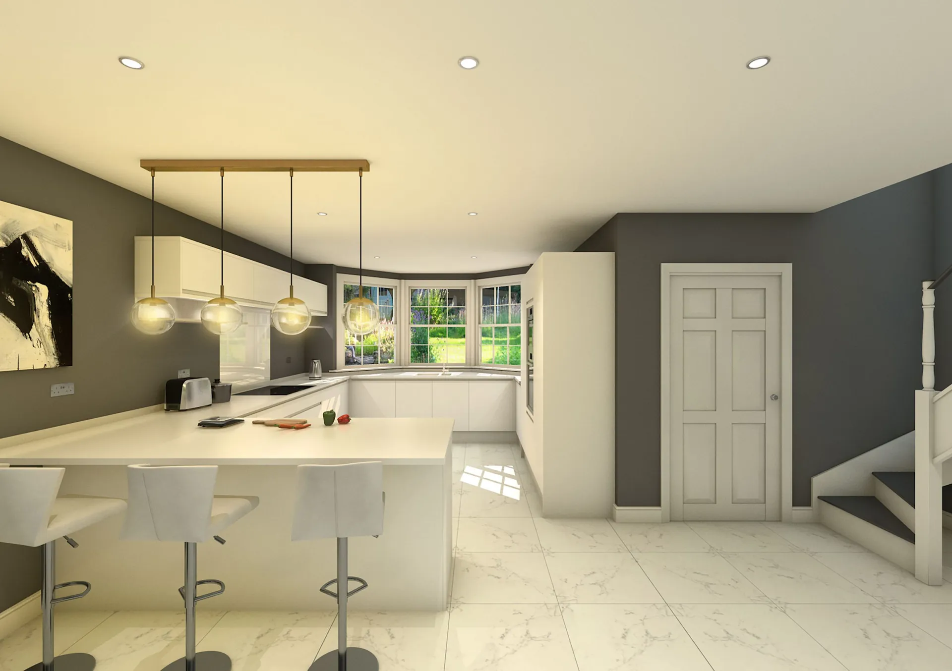
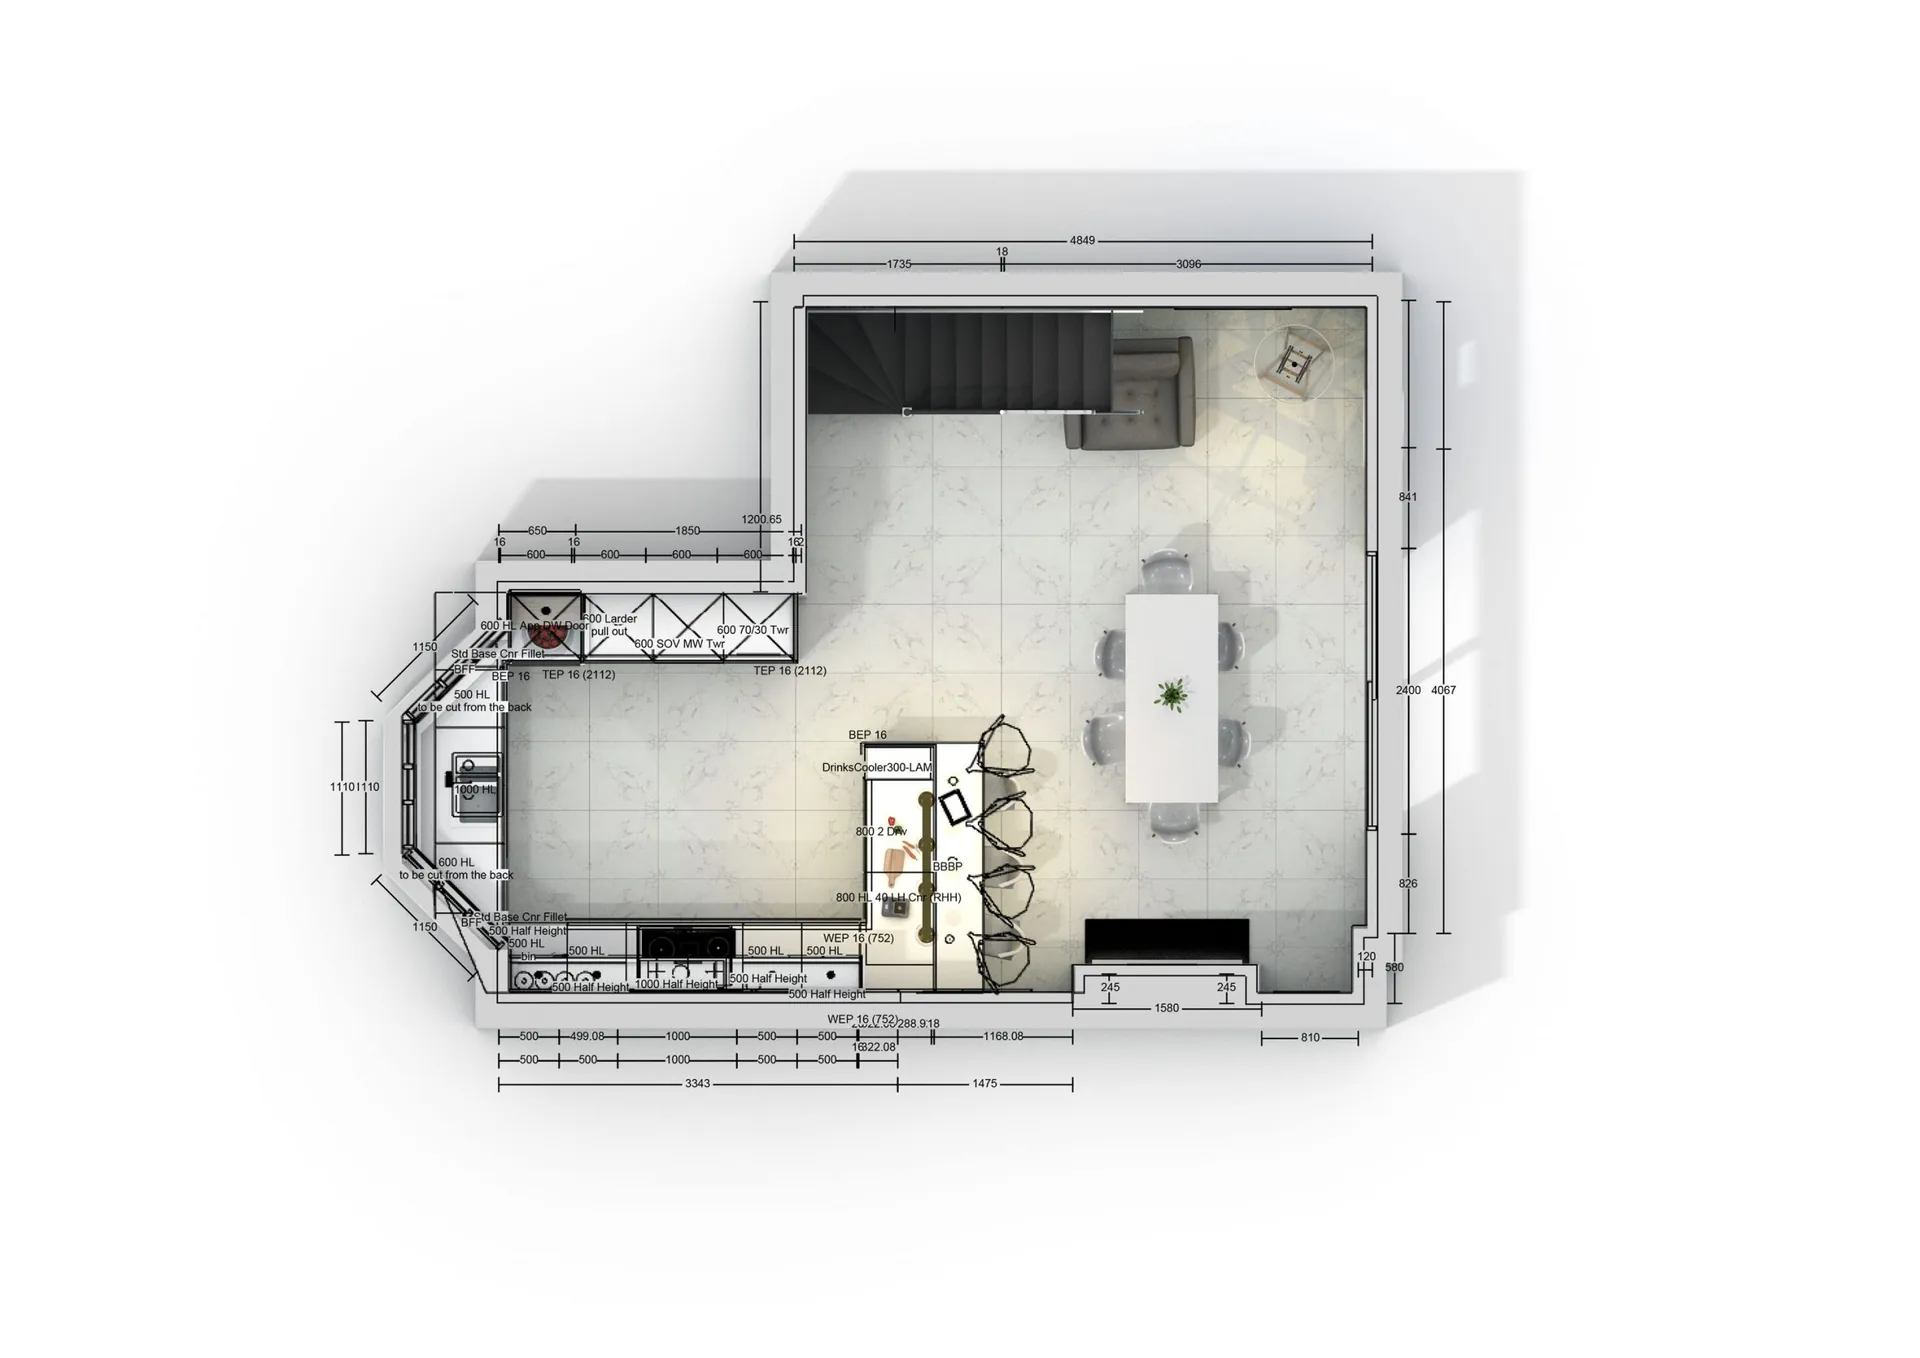
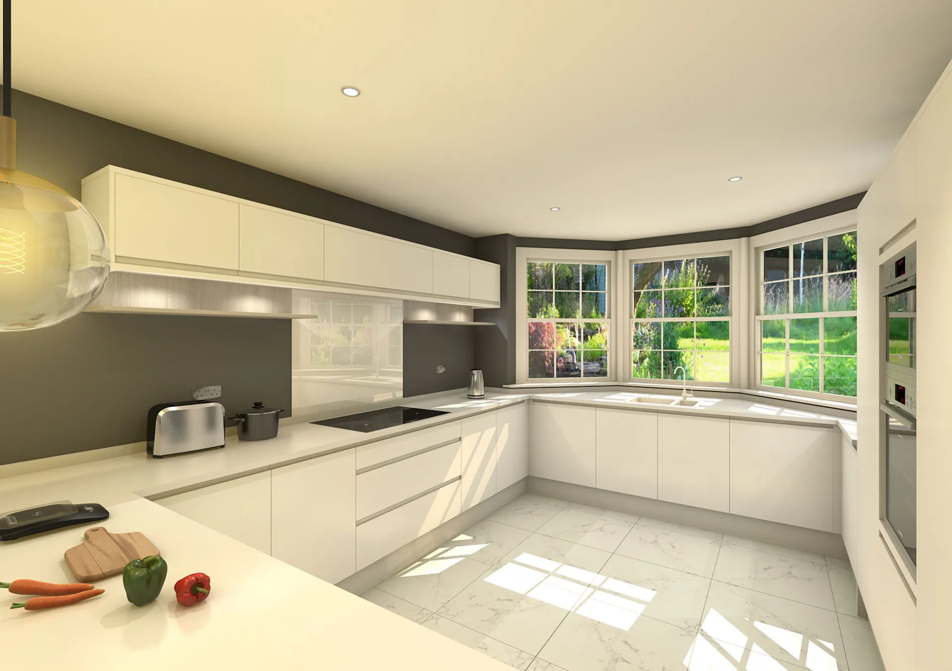
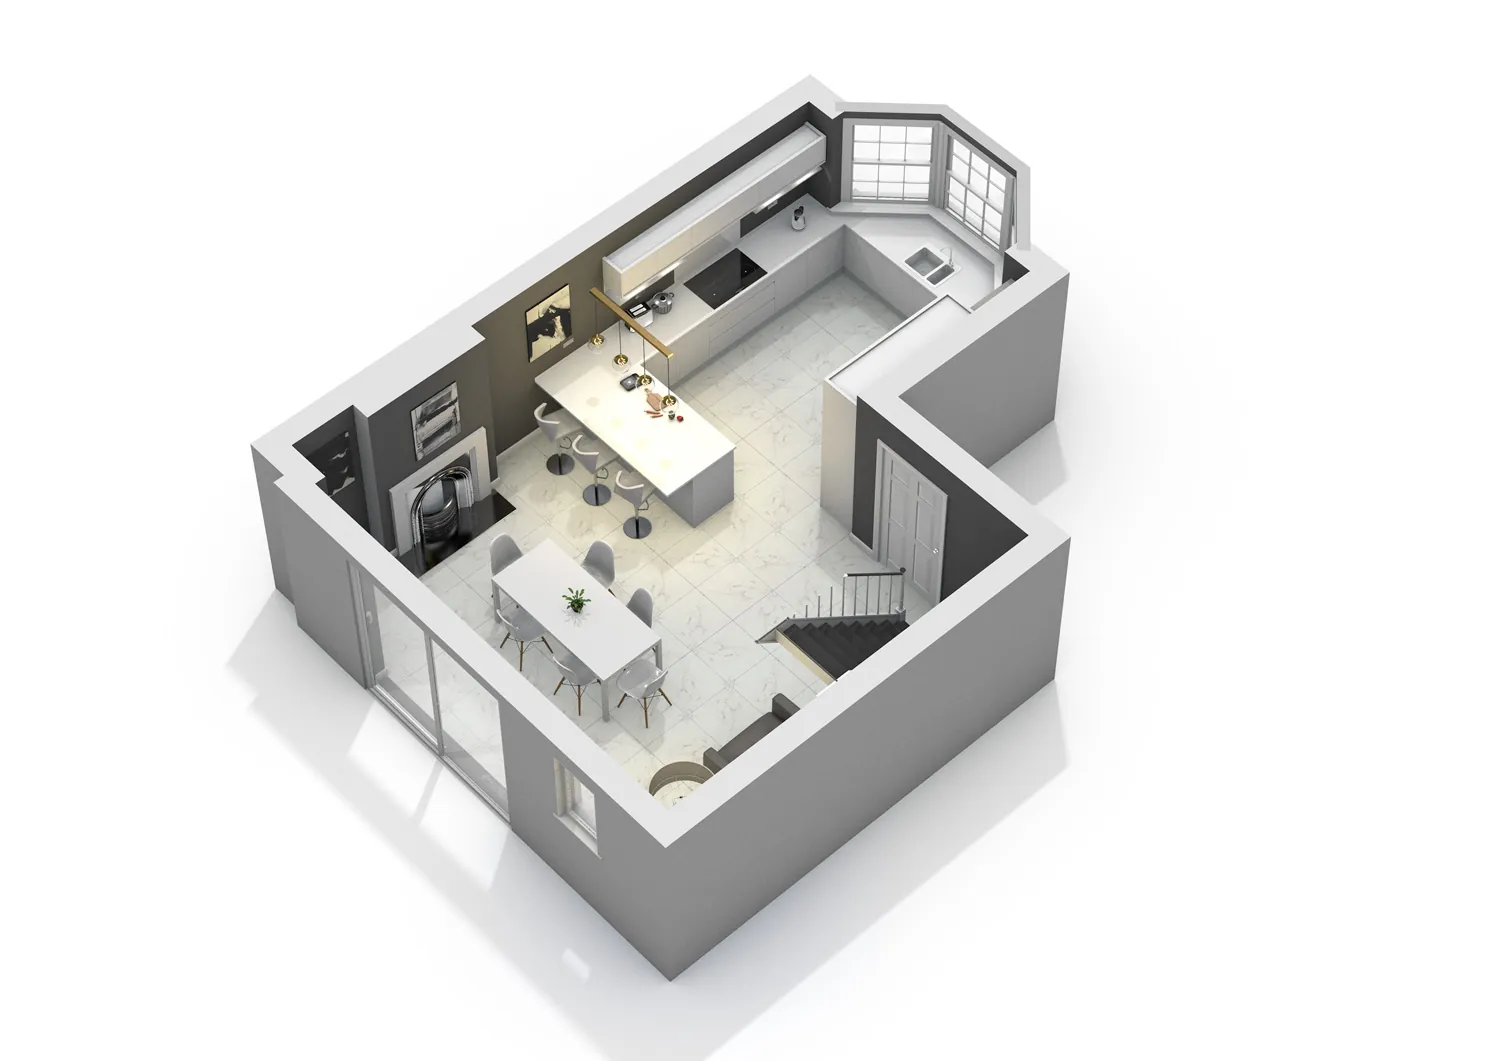
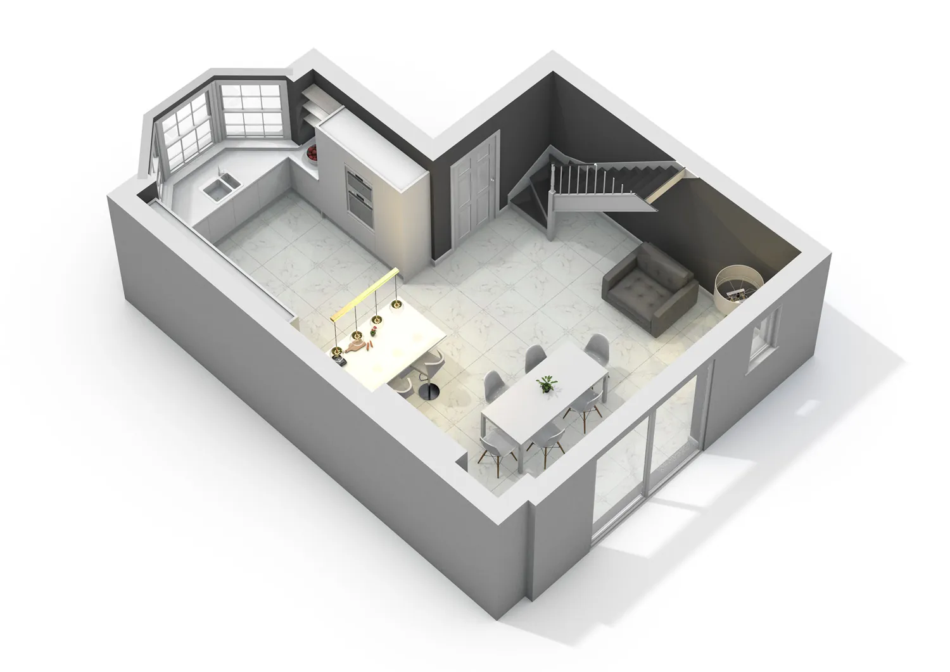
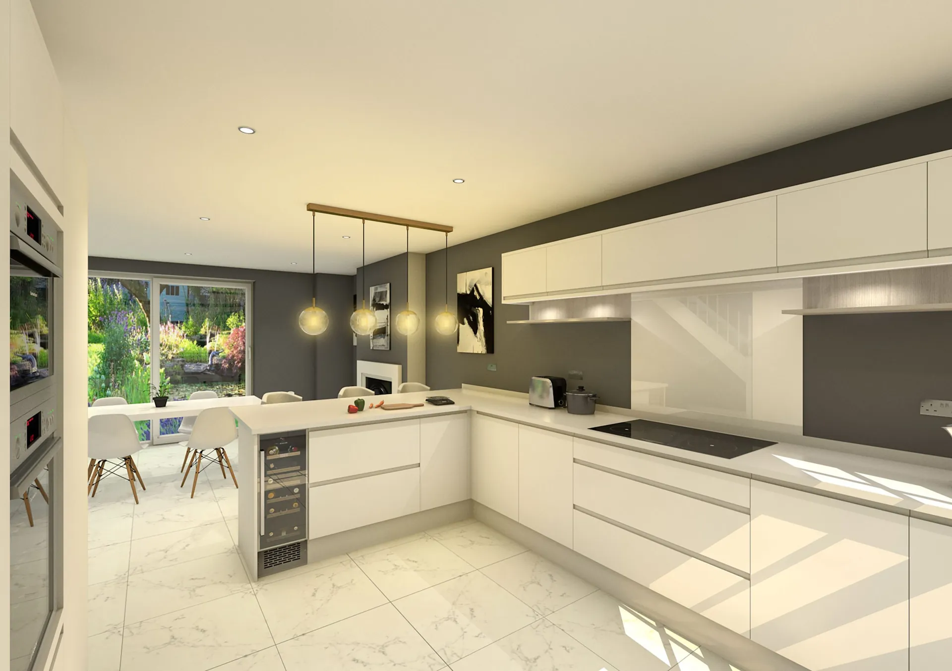
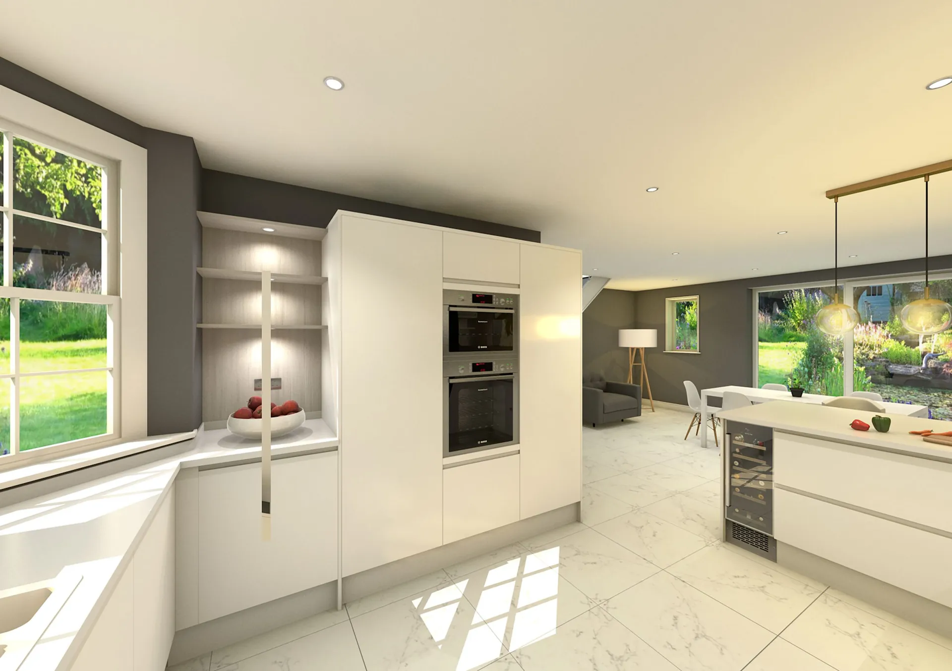
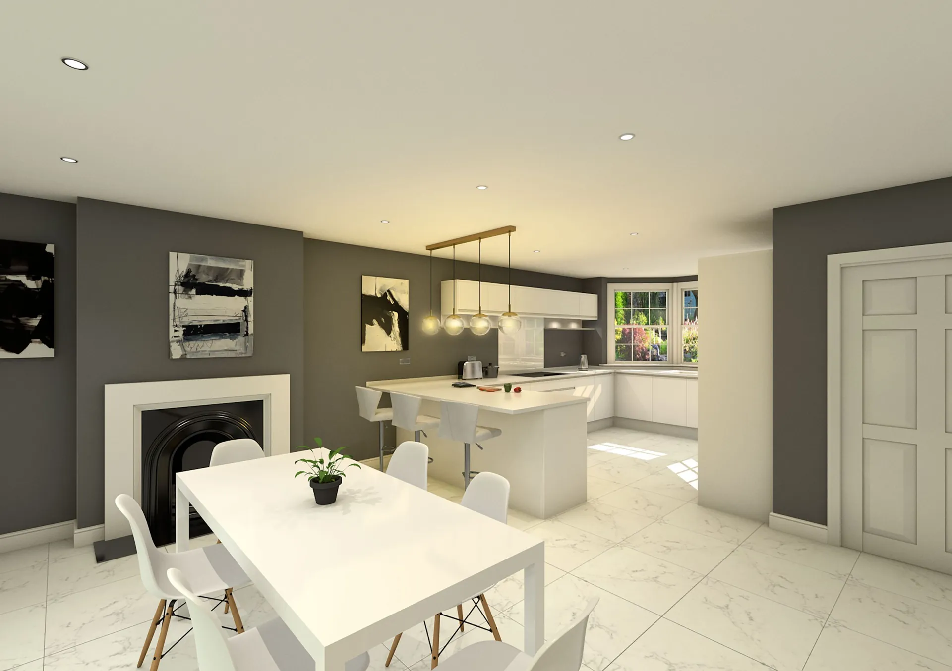
See the finished build and make changes before anything is physically made. Save time, money and stress with 3D visualisation. Kitchen designed by Furnishing Interiors Ltd and visualised by us.
Similar Projects
Kairoi
Red Manta
Gengigel Gorgeous Gums
Men’s Health Magazine
My Audio Tales
The Greenwich Tea Company
← Previous project
All work
Next project →
Accessibility options
×
Text size
A−
100%
A+
Readable font
On
High contrast
On
Underline links
On
Stop animations
On
Reset