Furnishing Interiors – Edison Road, Bromley

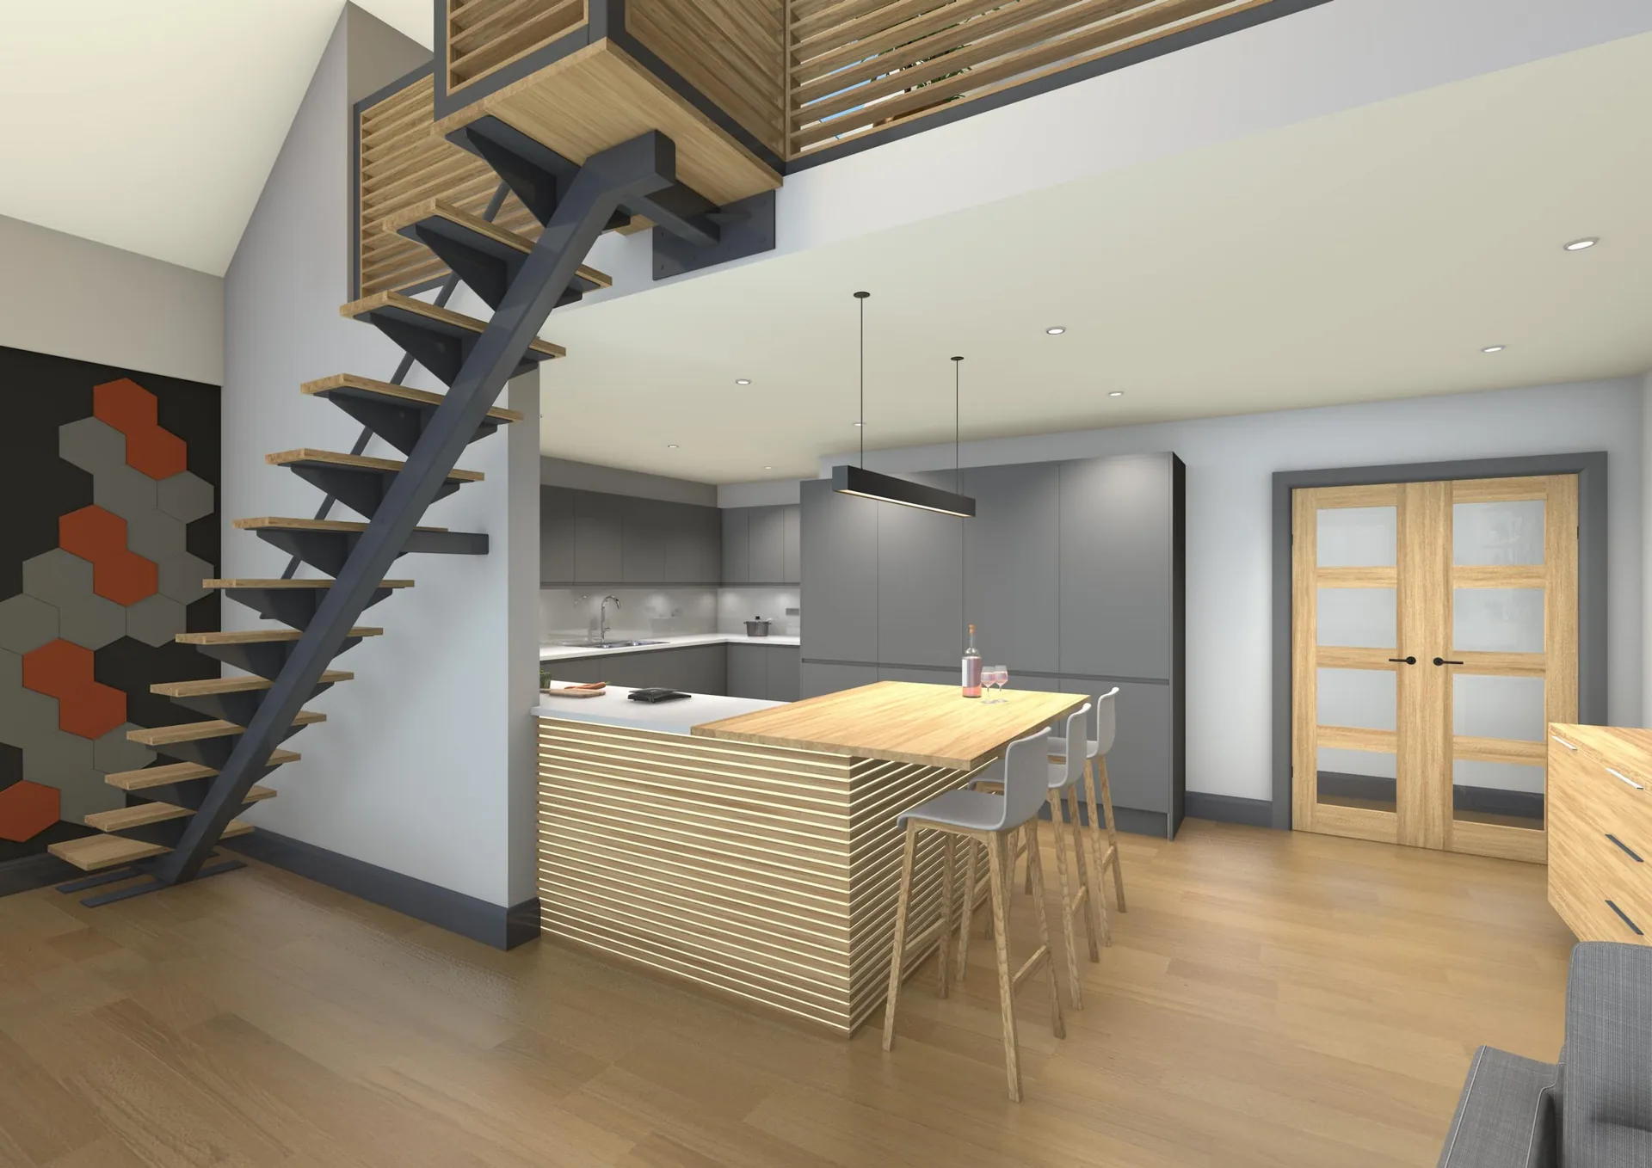
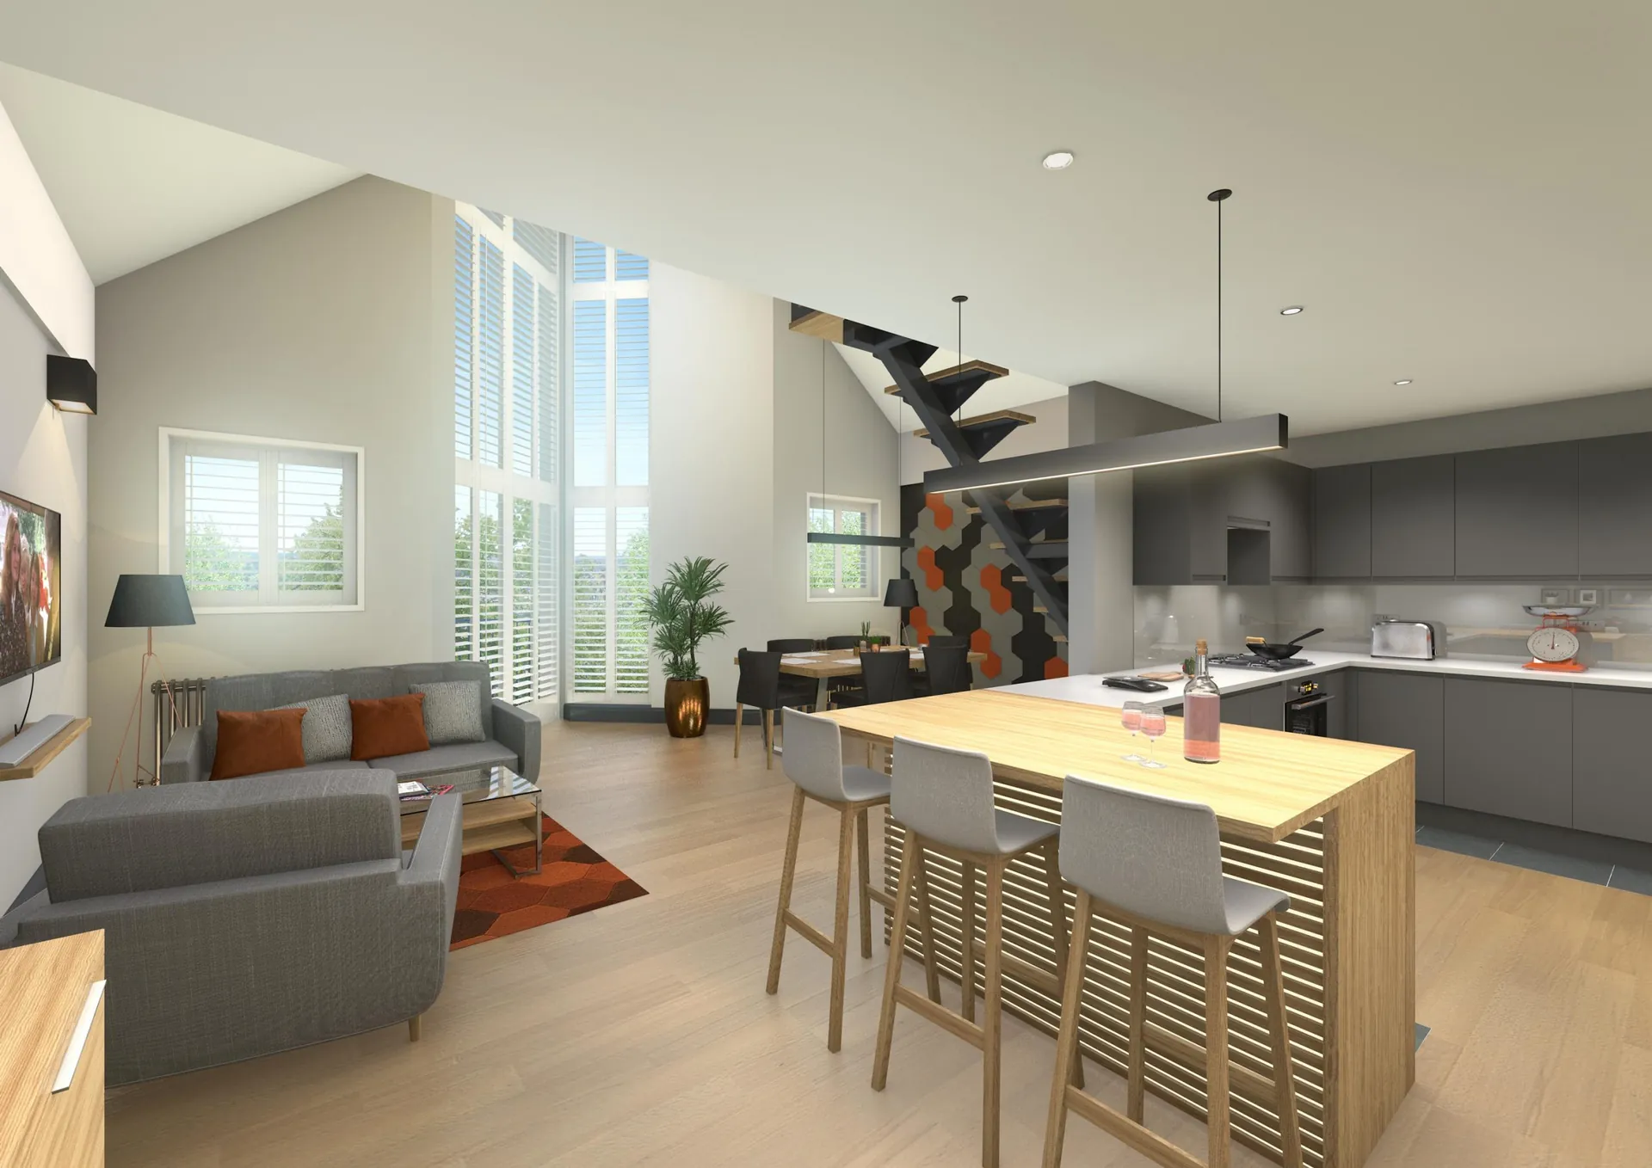
3D visualisation of an open-plan kitchen and living room with a wooden island, Edison Road

Furnishing Interiors

See the finished build and make changes before anything is physically made. Save time, money and stress with 3D visualisation. Interiors designed and sourced by Furnishing Interiors Ltd. Our role was to communicate their concept using scaled 3D visualisation.
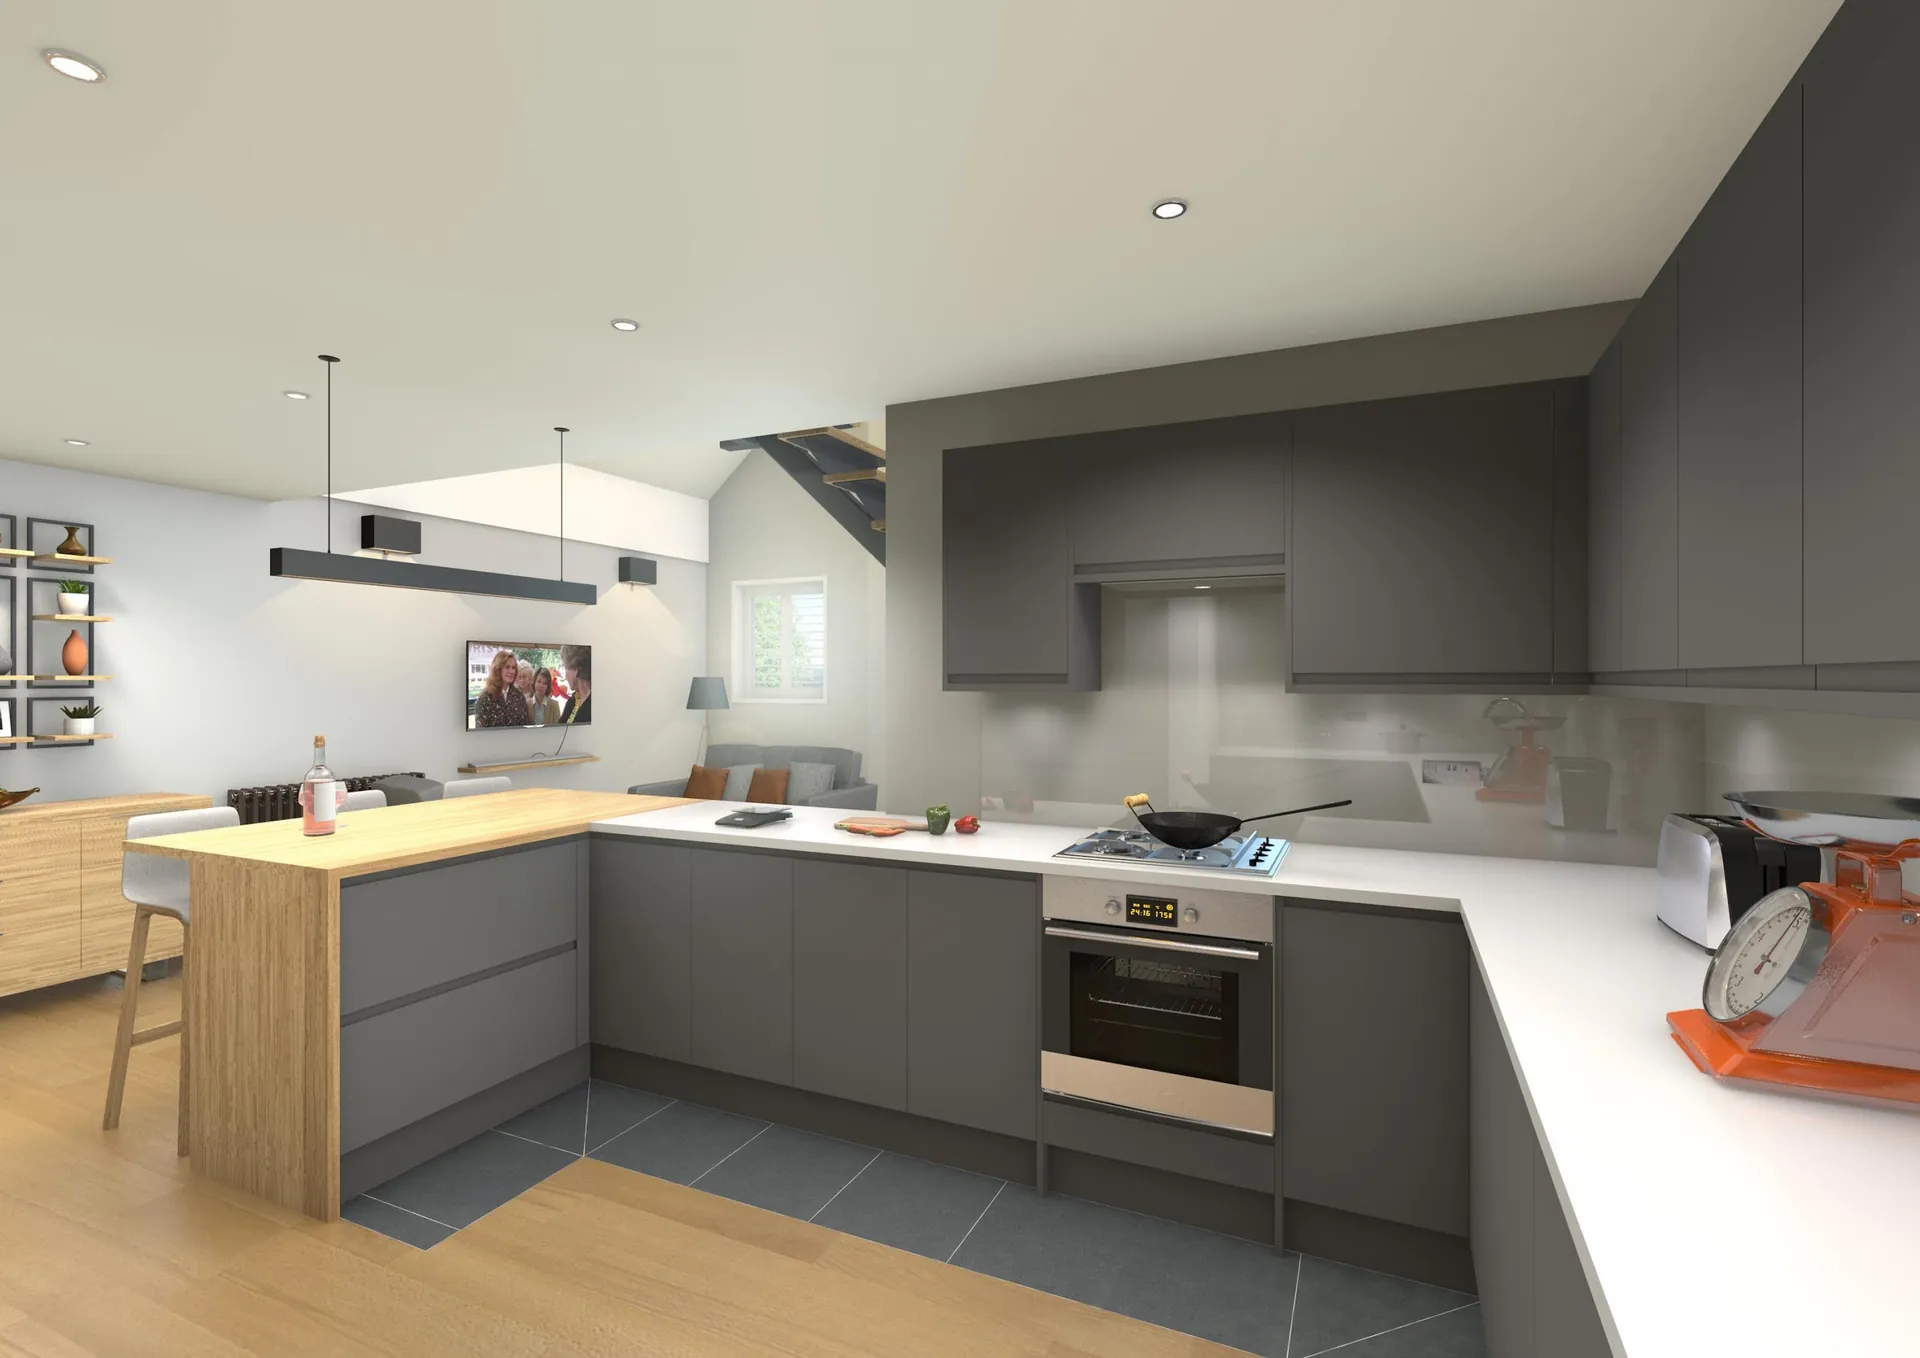
3D visualisation of a grey kitchen with oven and breakfast bar, Edison Road

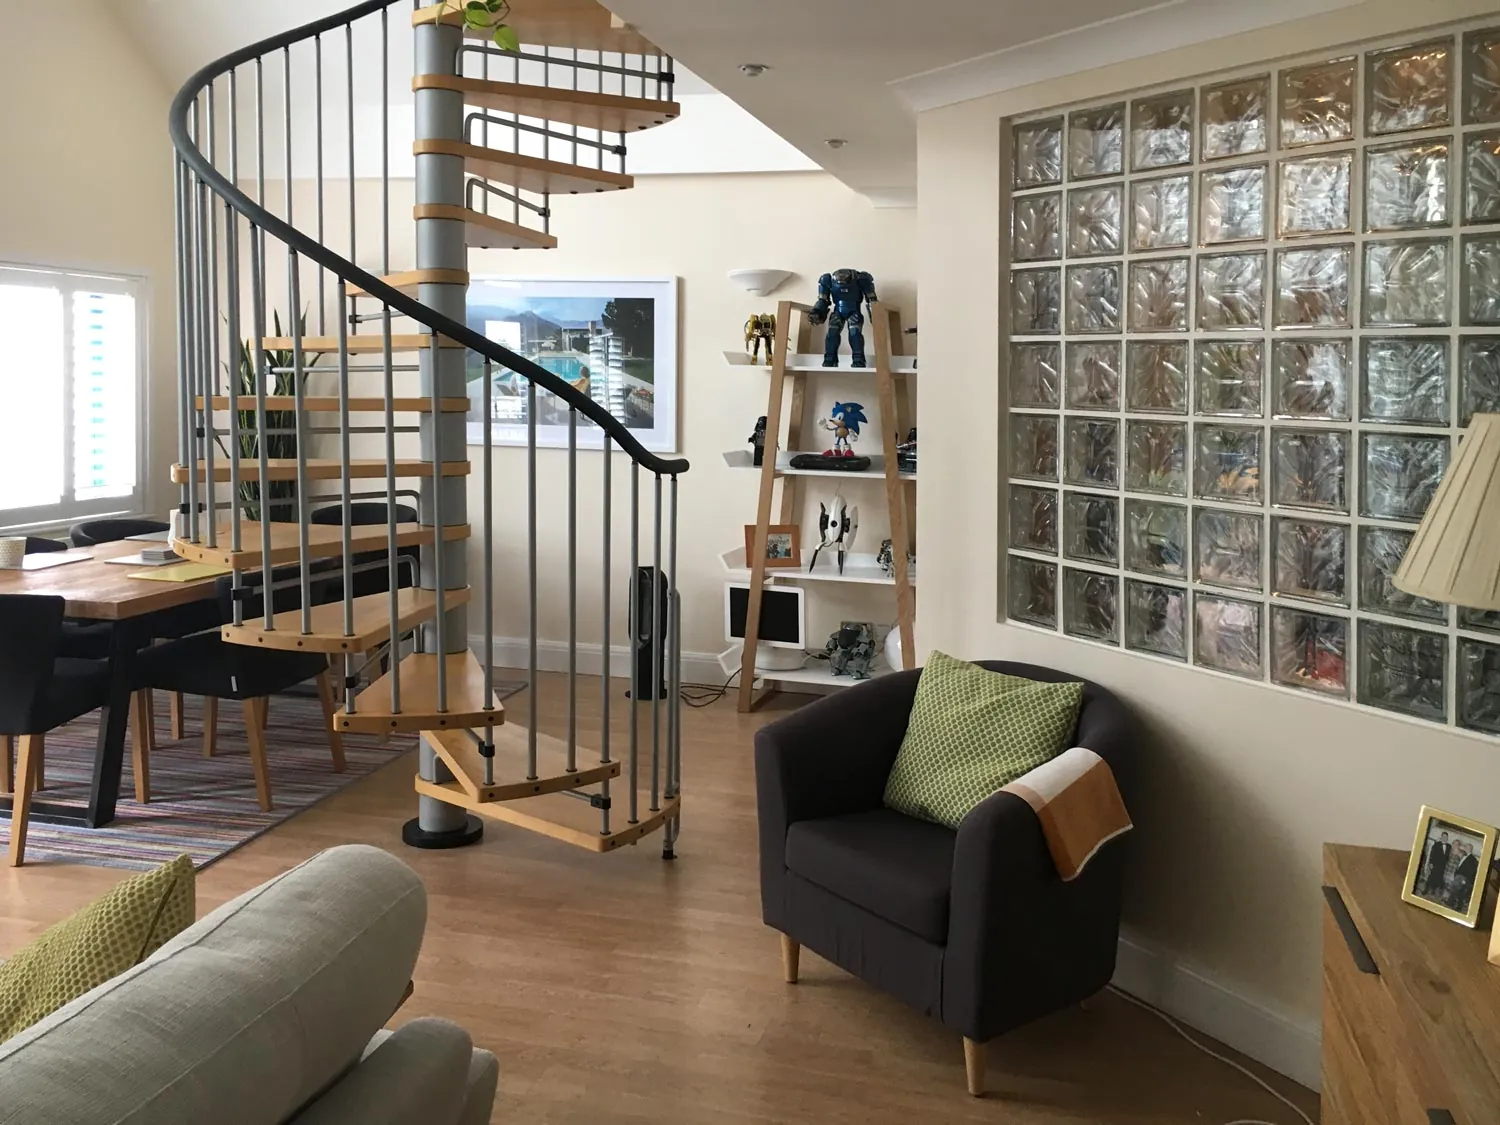
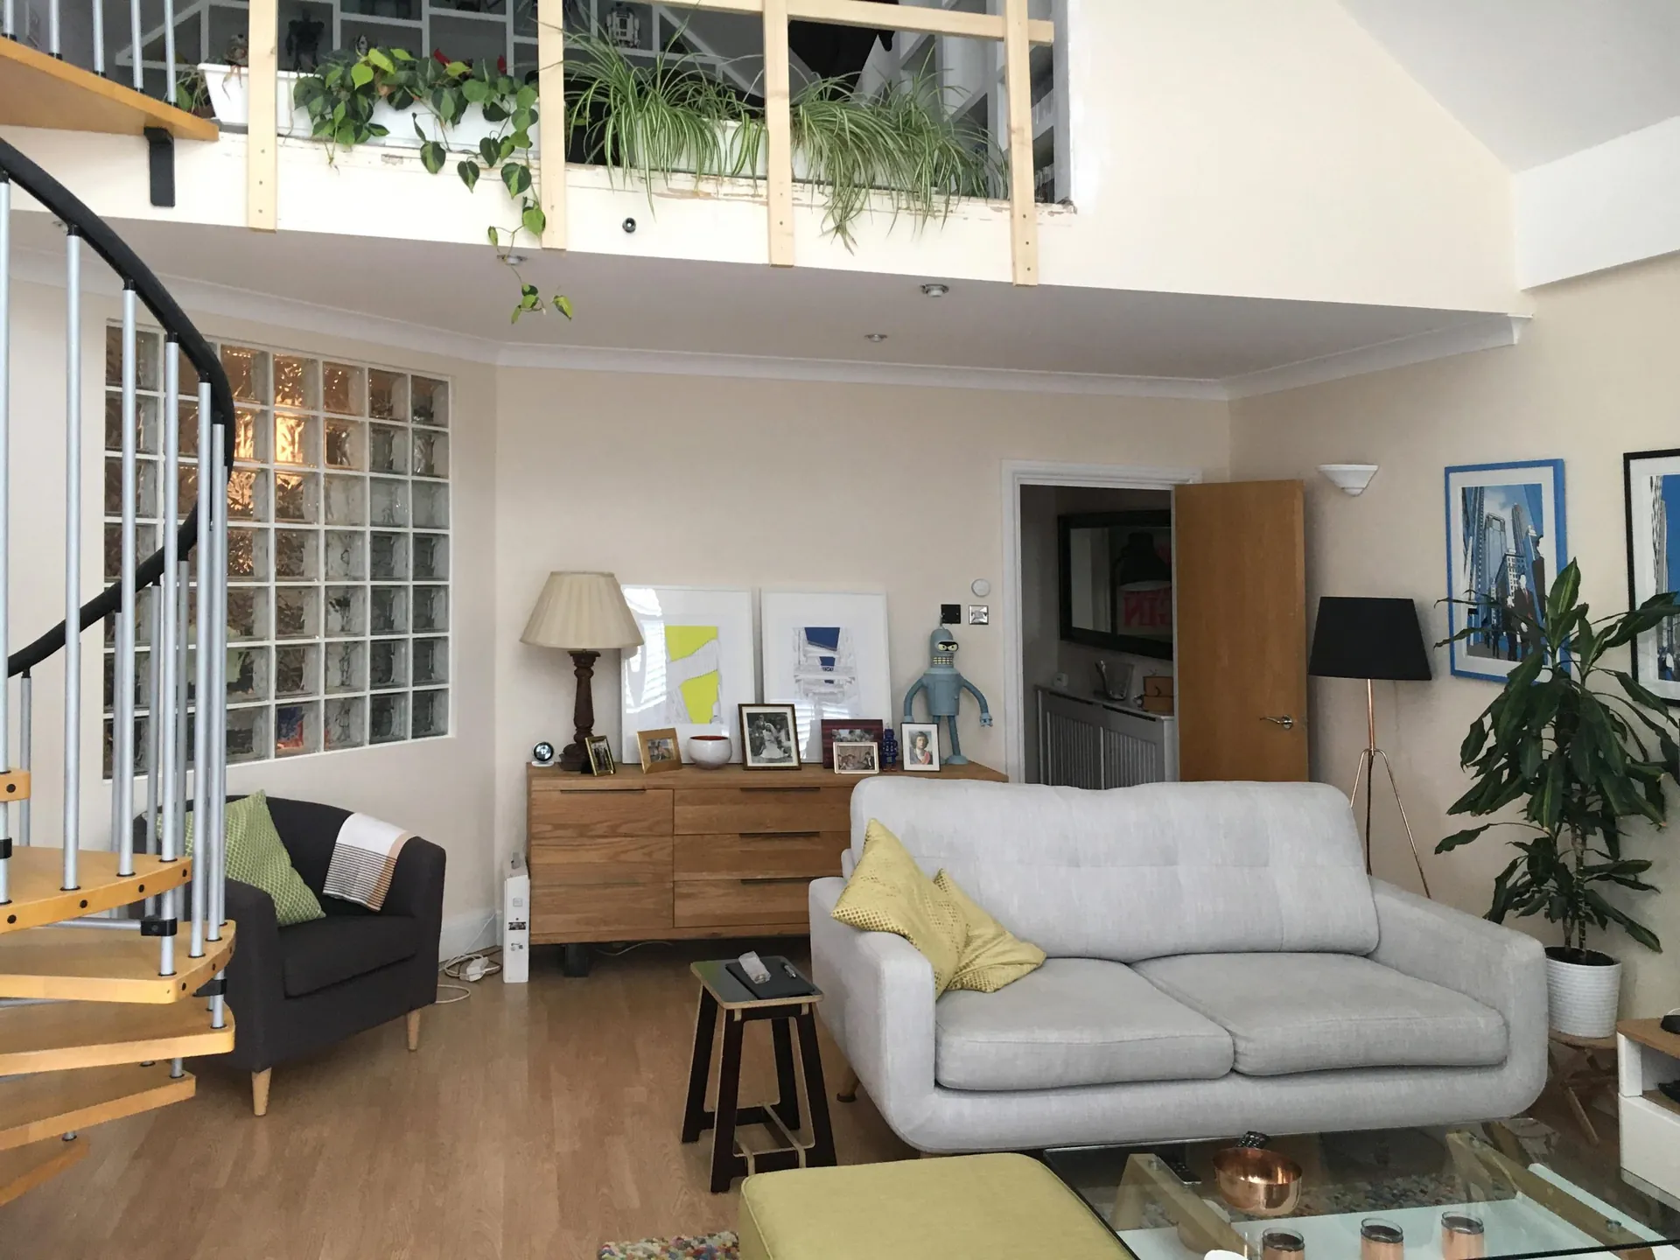
Previous interior and space

Before photo of the Edison Road living room with a spiral staircase and glass block wall
Before photo of the Edison Road living room with a grey sofa and spiral staircase

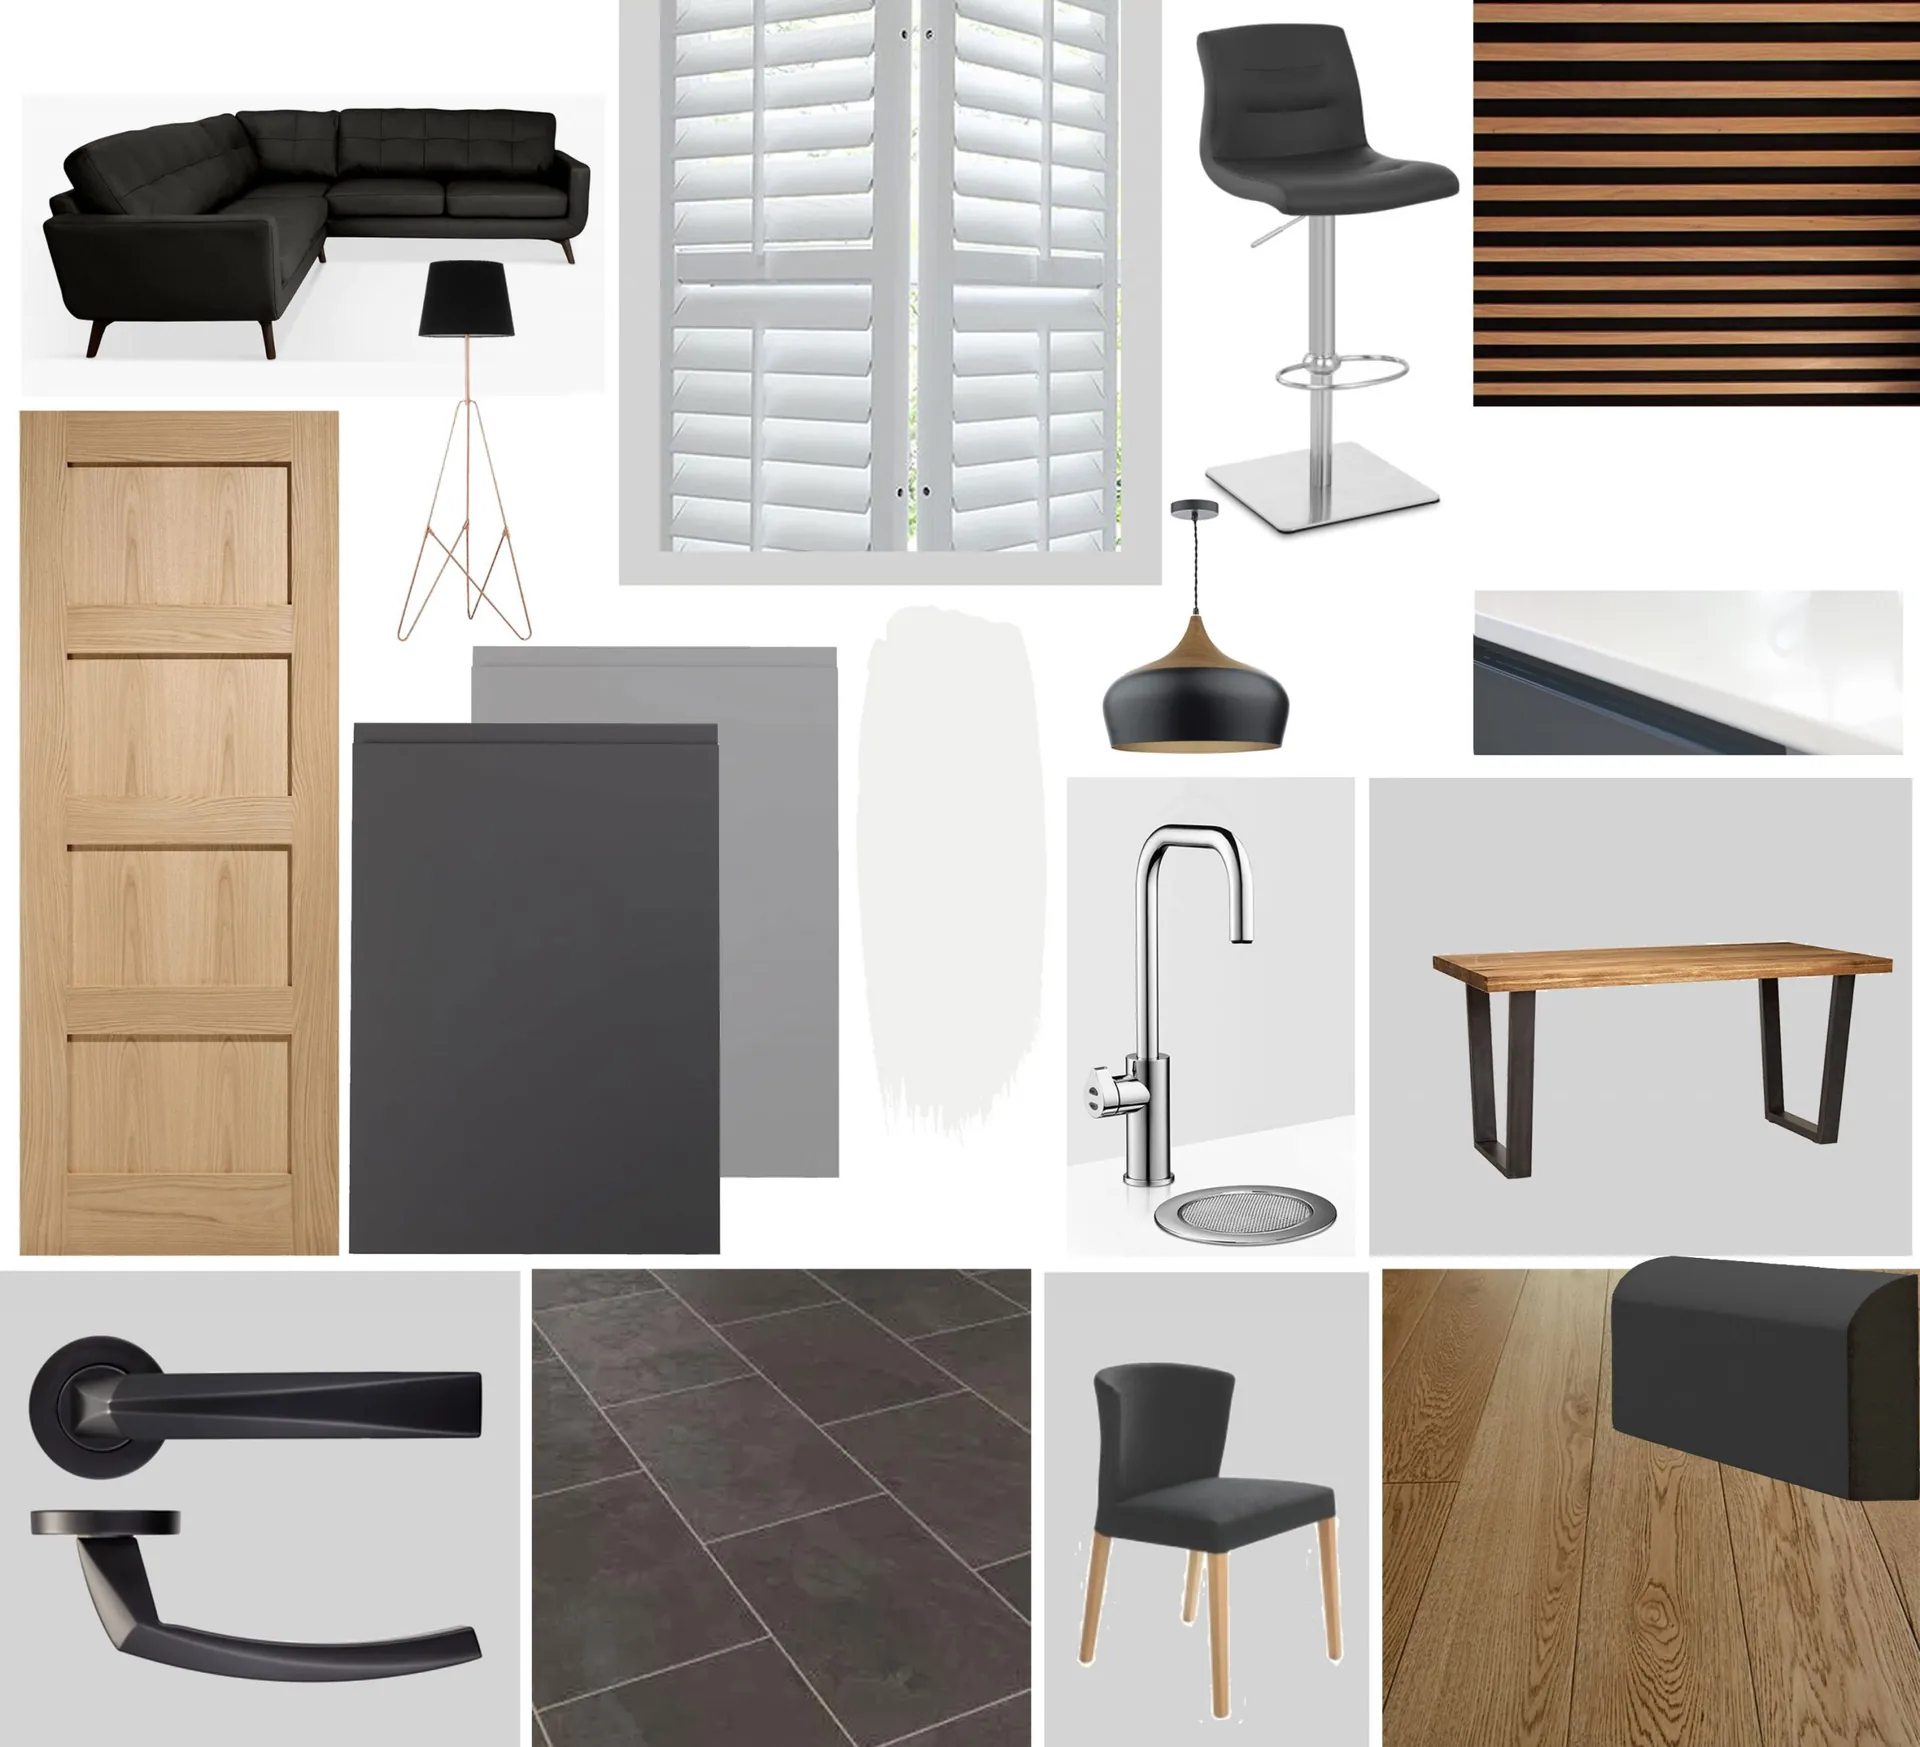
Moodboard and vision by Furnishing Interiors

Mood board of materials and furniture: corner sofa, shutters, bar stool, oak door, grey units, tap and handles

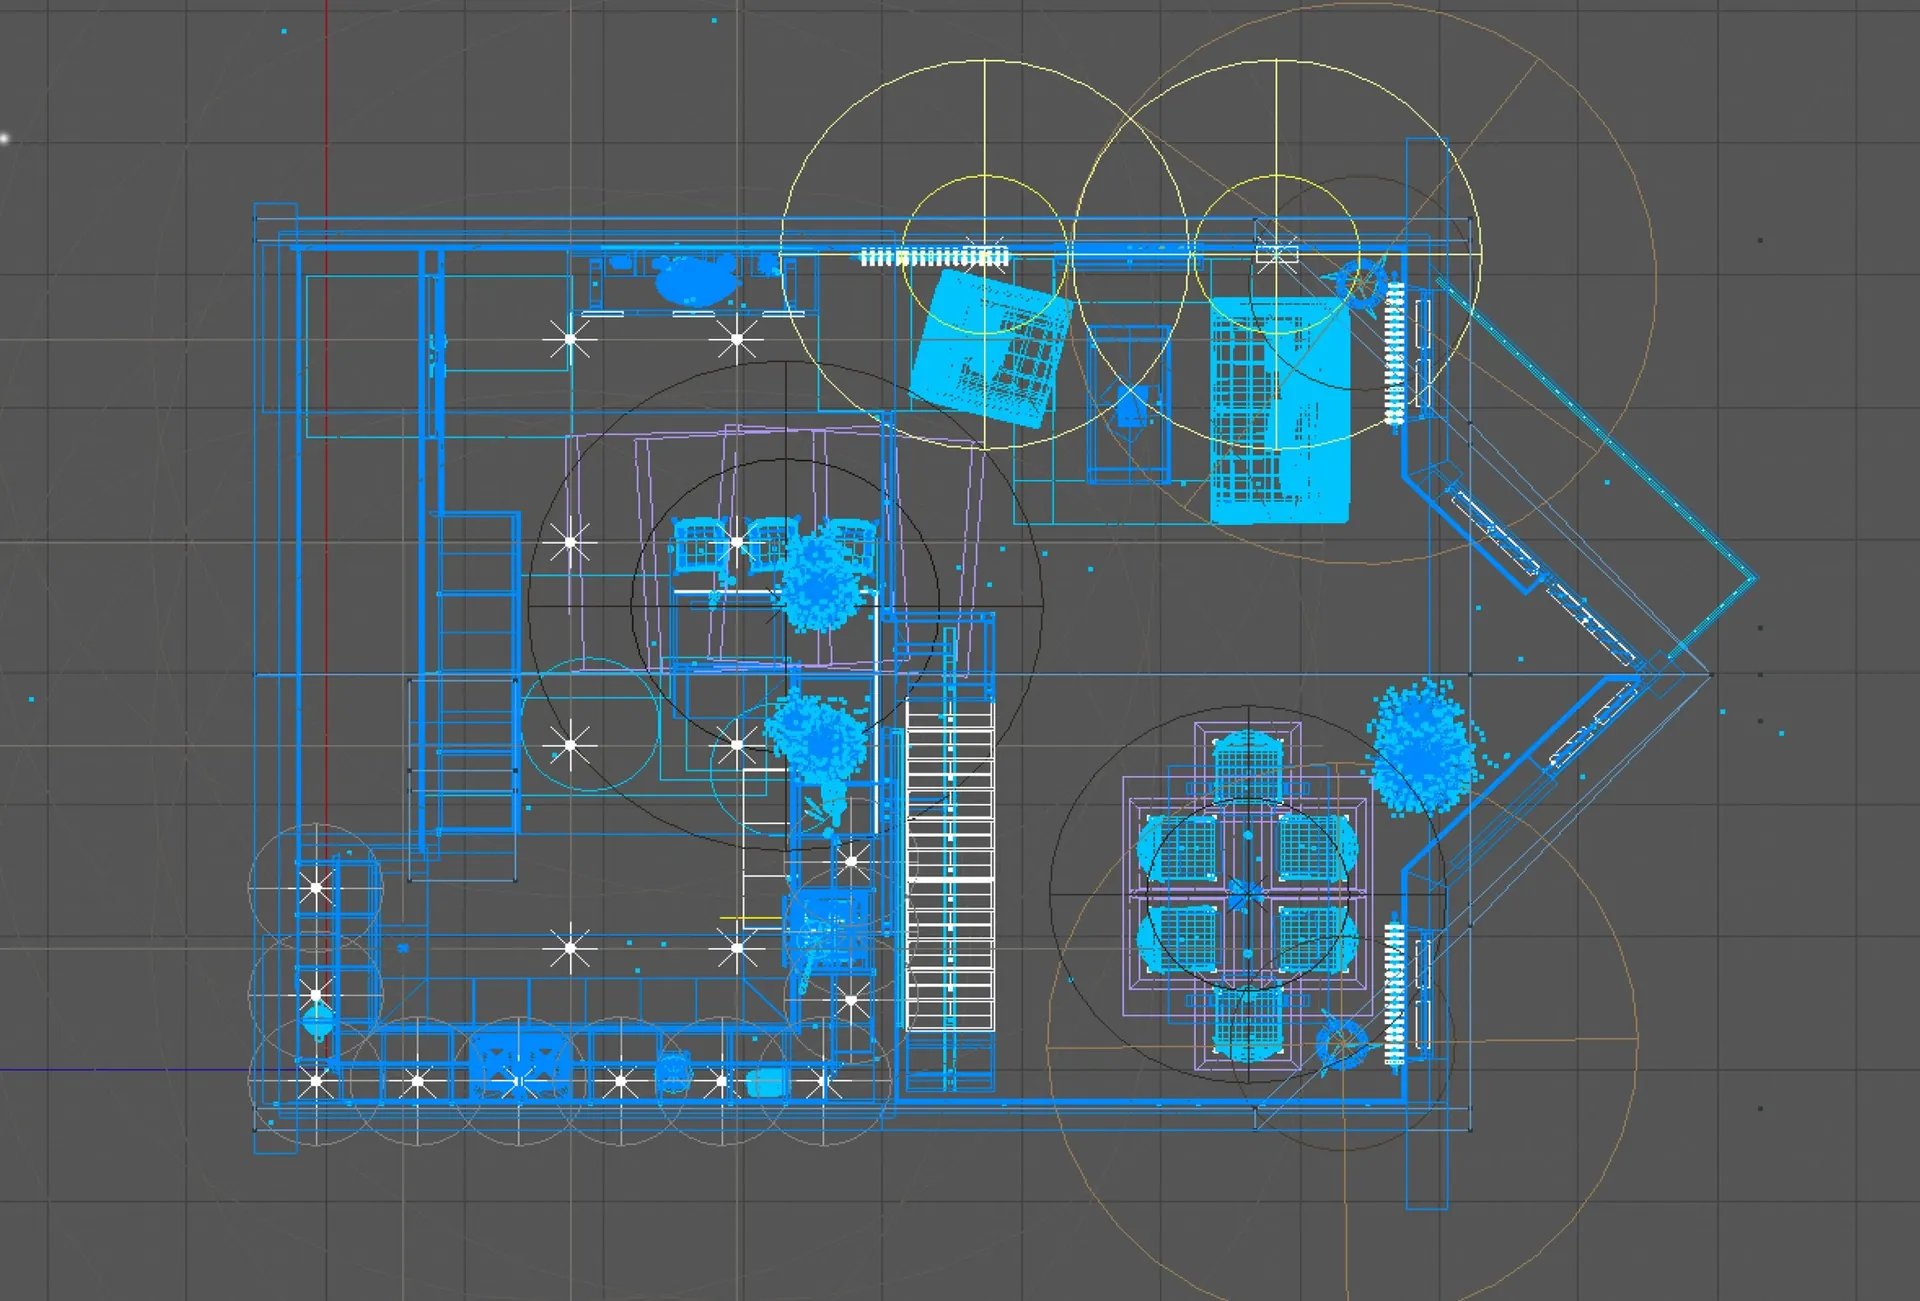
Plan and 3D visuals

Wireframe floor plan of the Edison Road ground floor in the 3D software
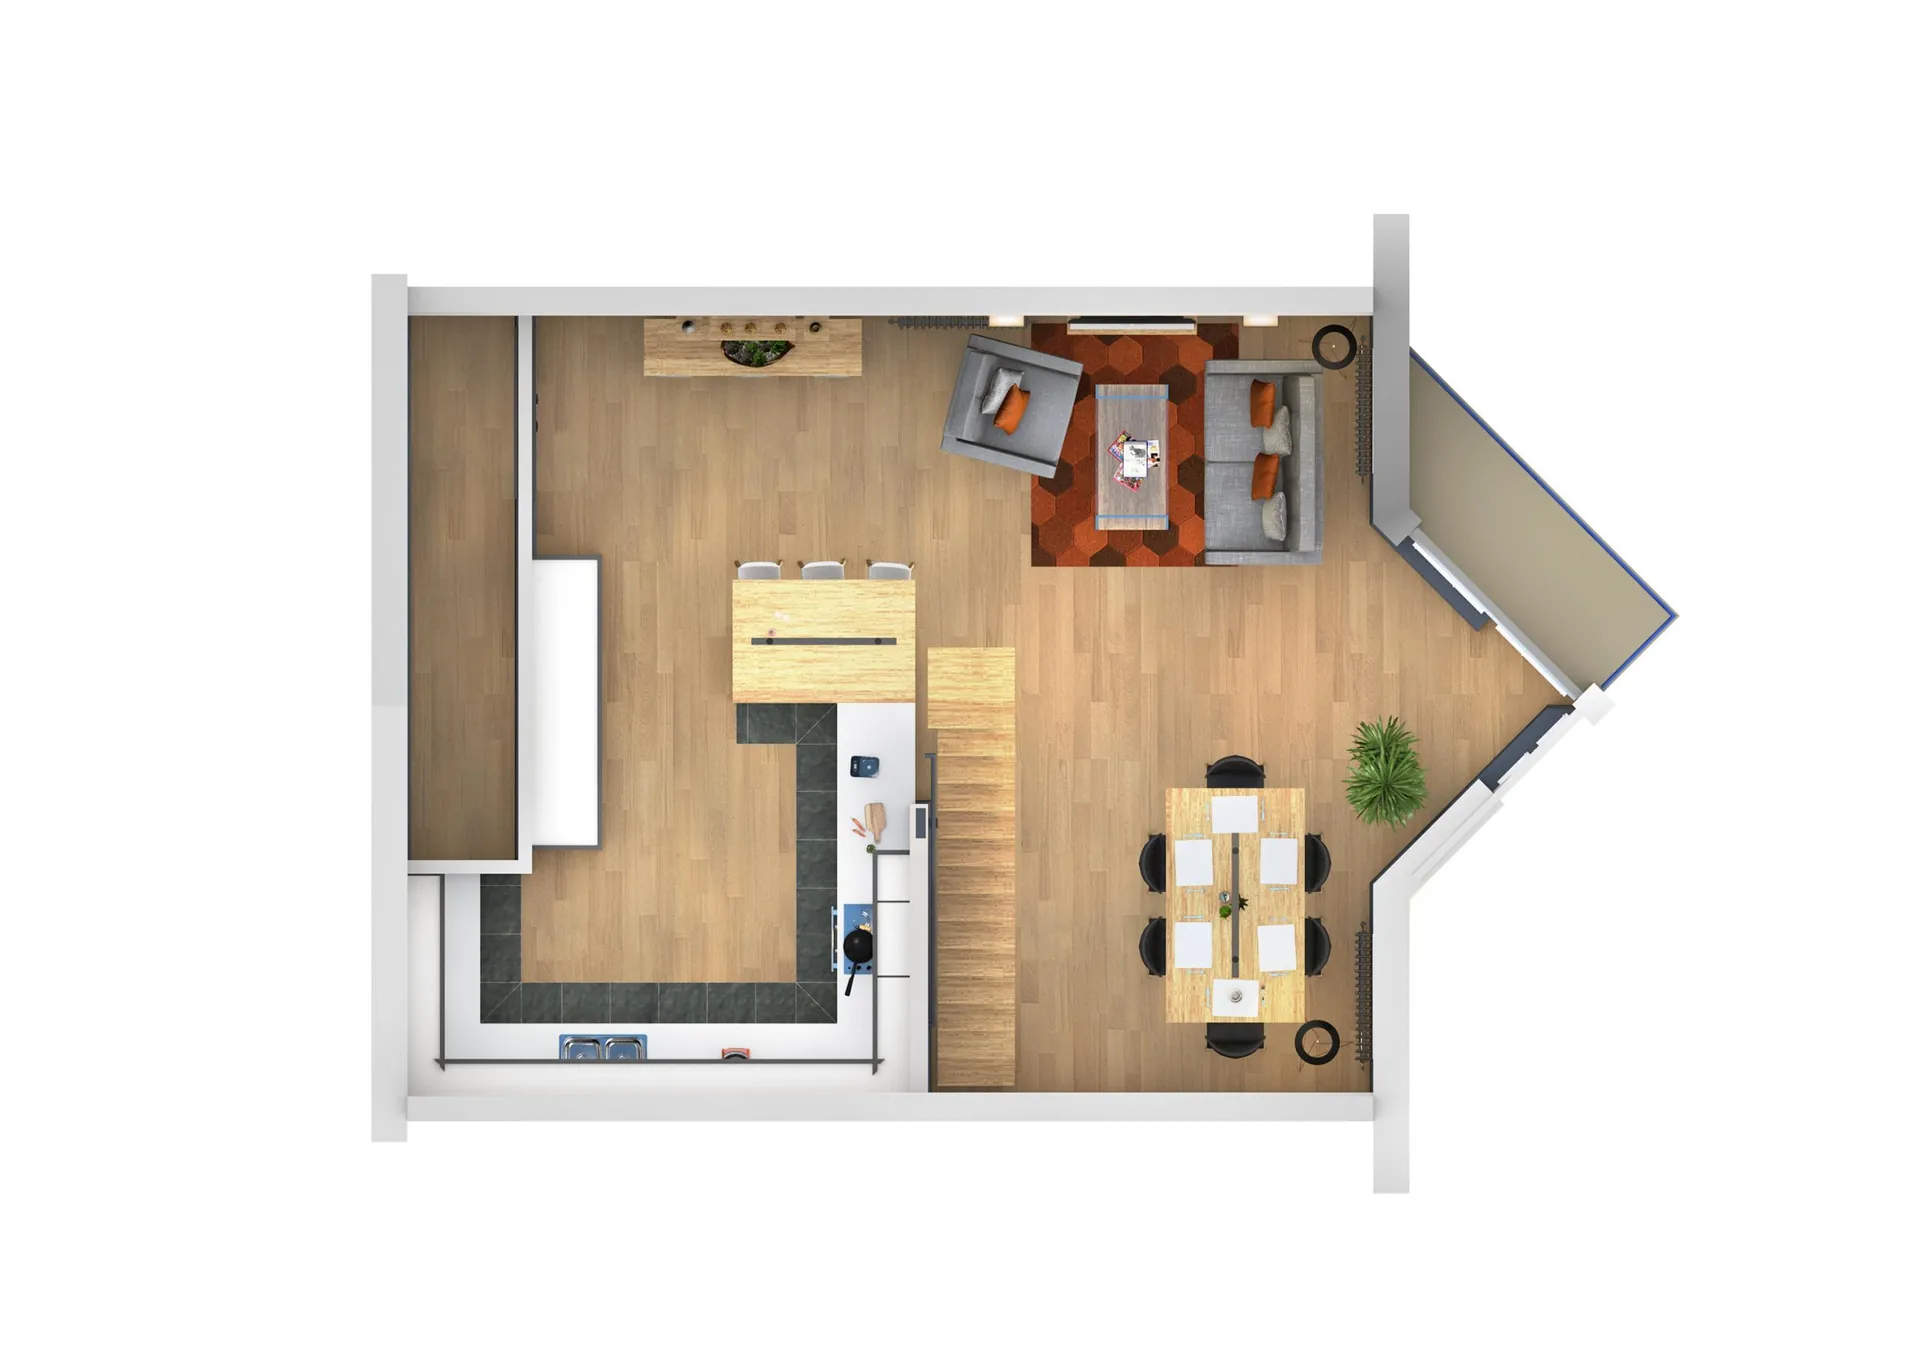
Rendered floor plan of the new kitchen, living and dining layout at Edison Road
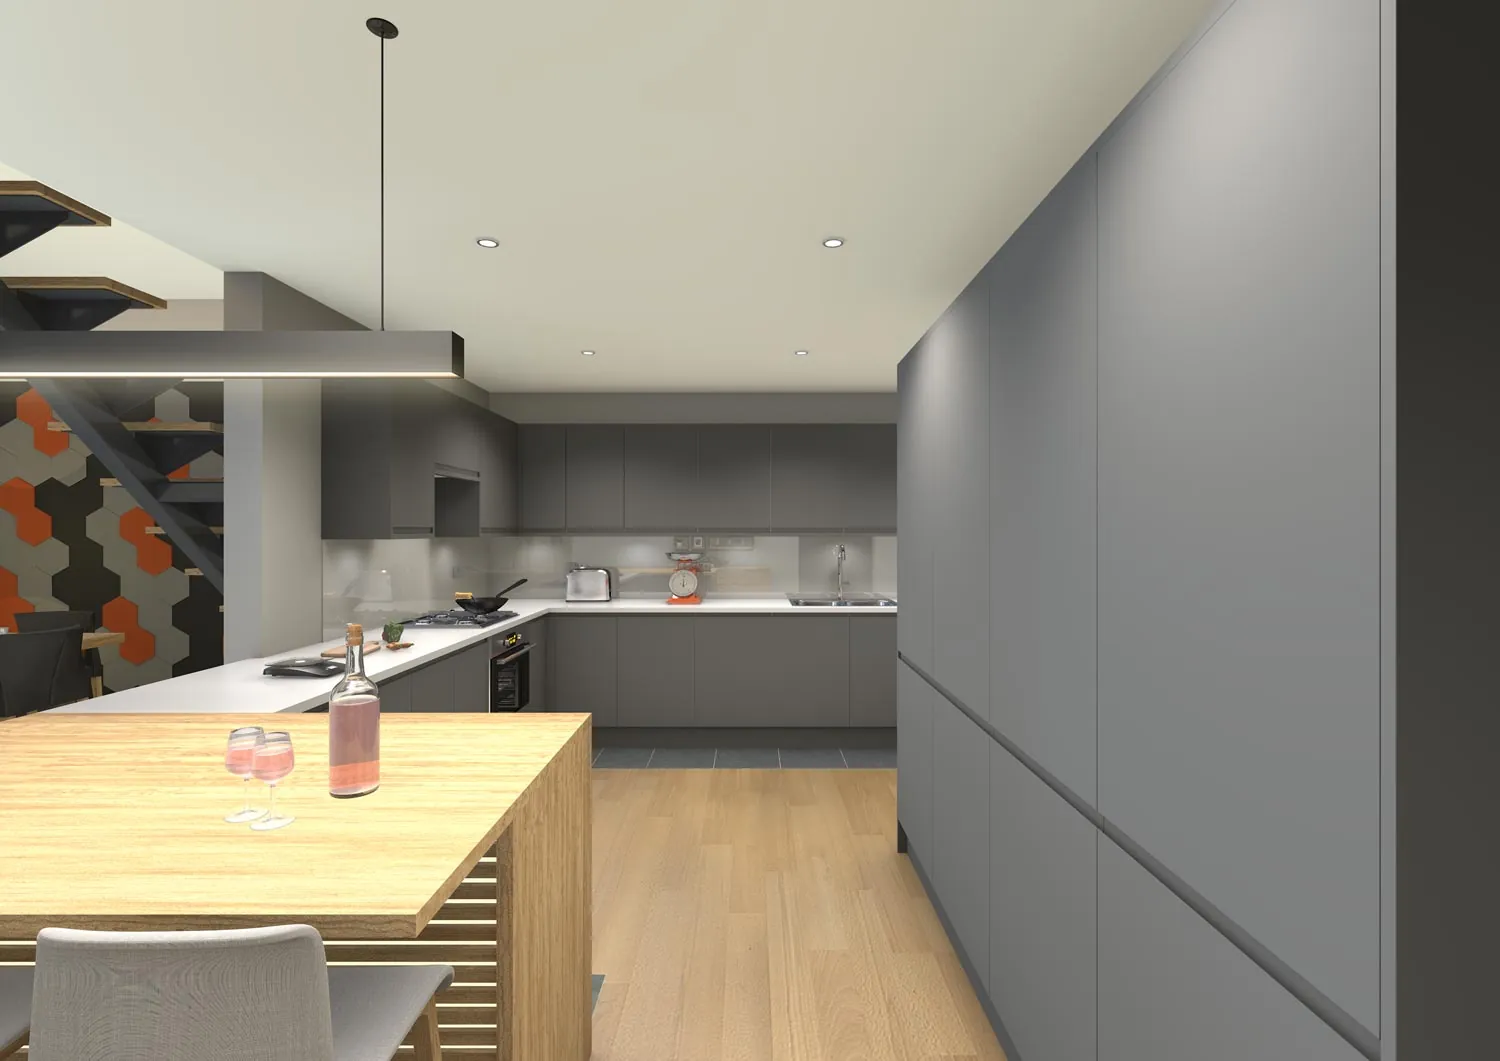
3D visualisation of the kitchen with tall grey units and an oak island, Edison Road
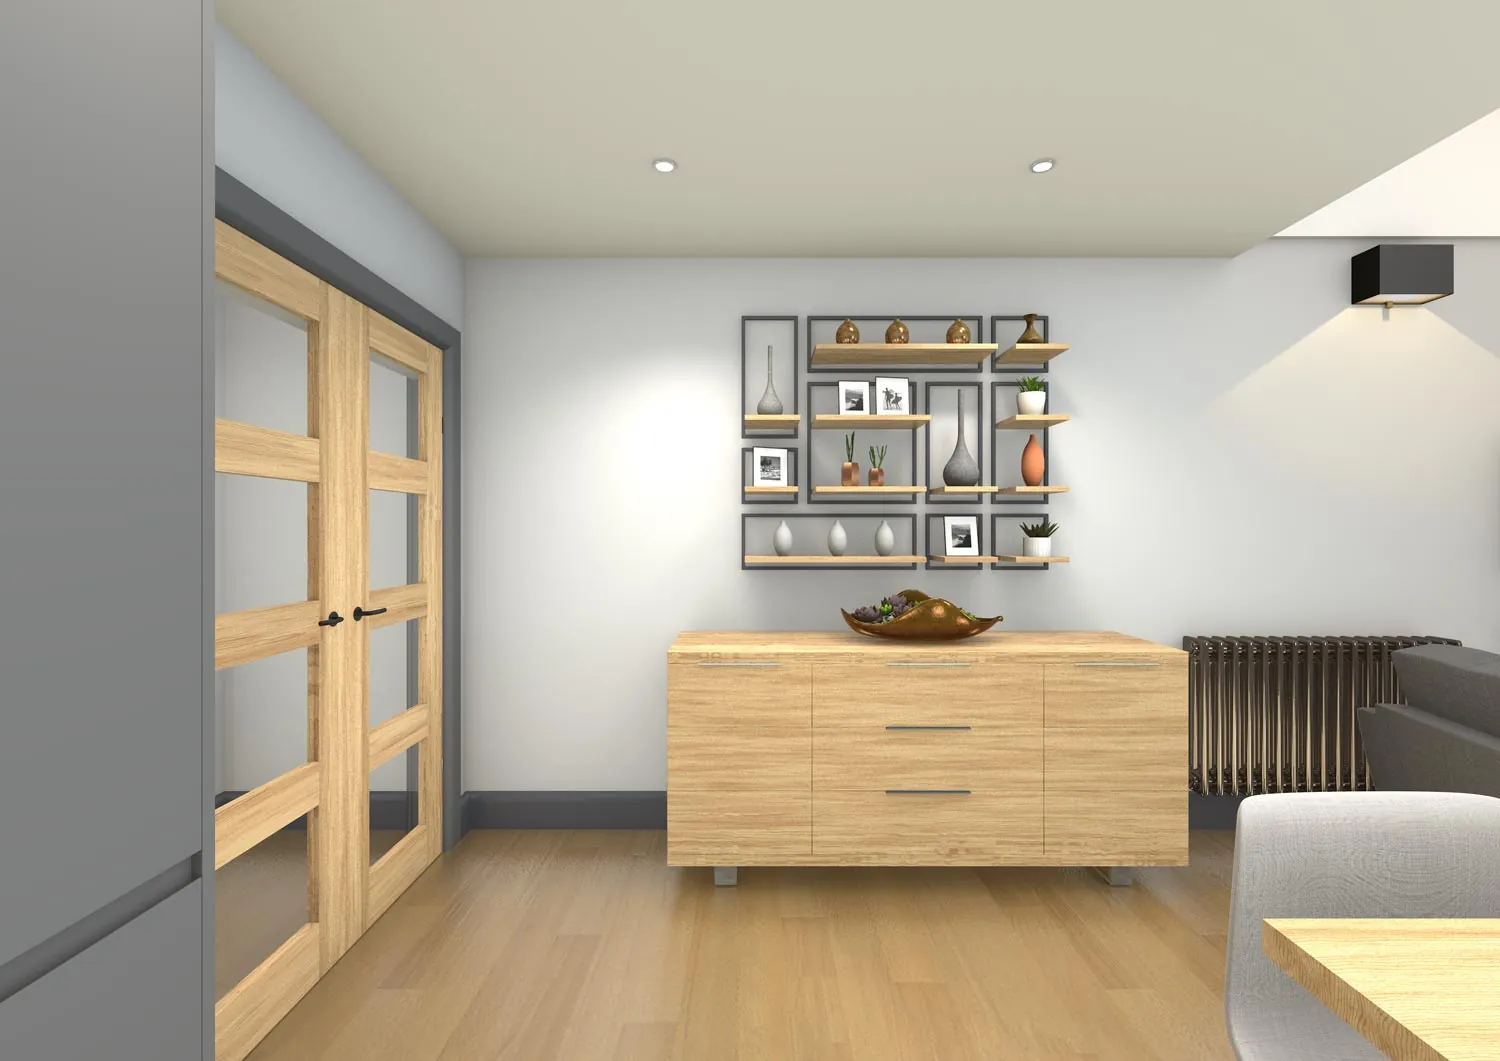
3D visualisation of oak double doors and a sideboard with shelving, Edison Road
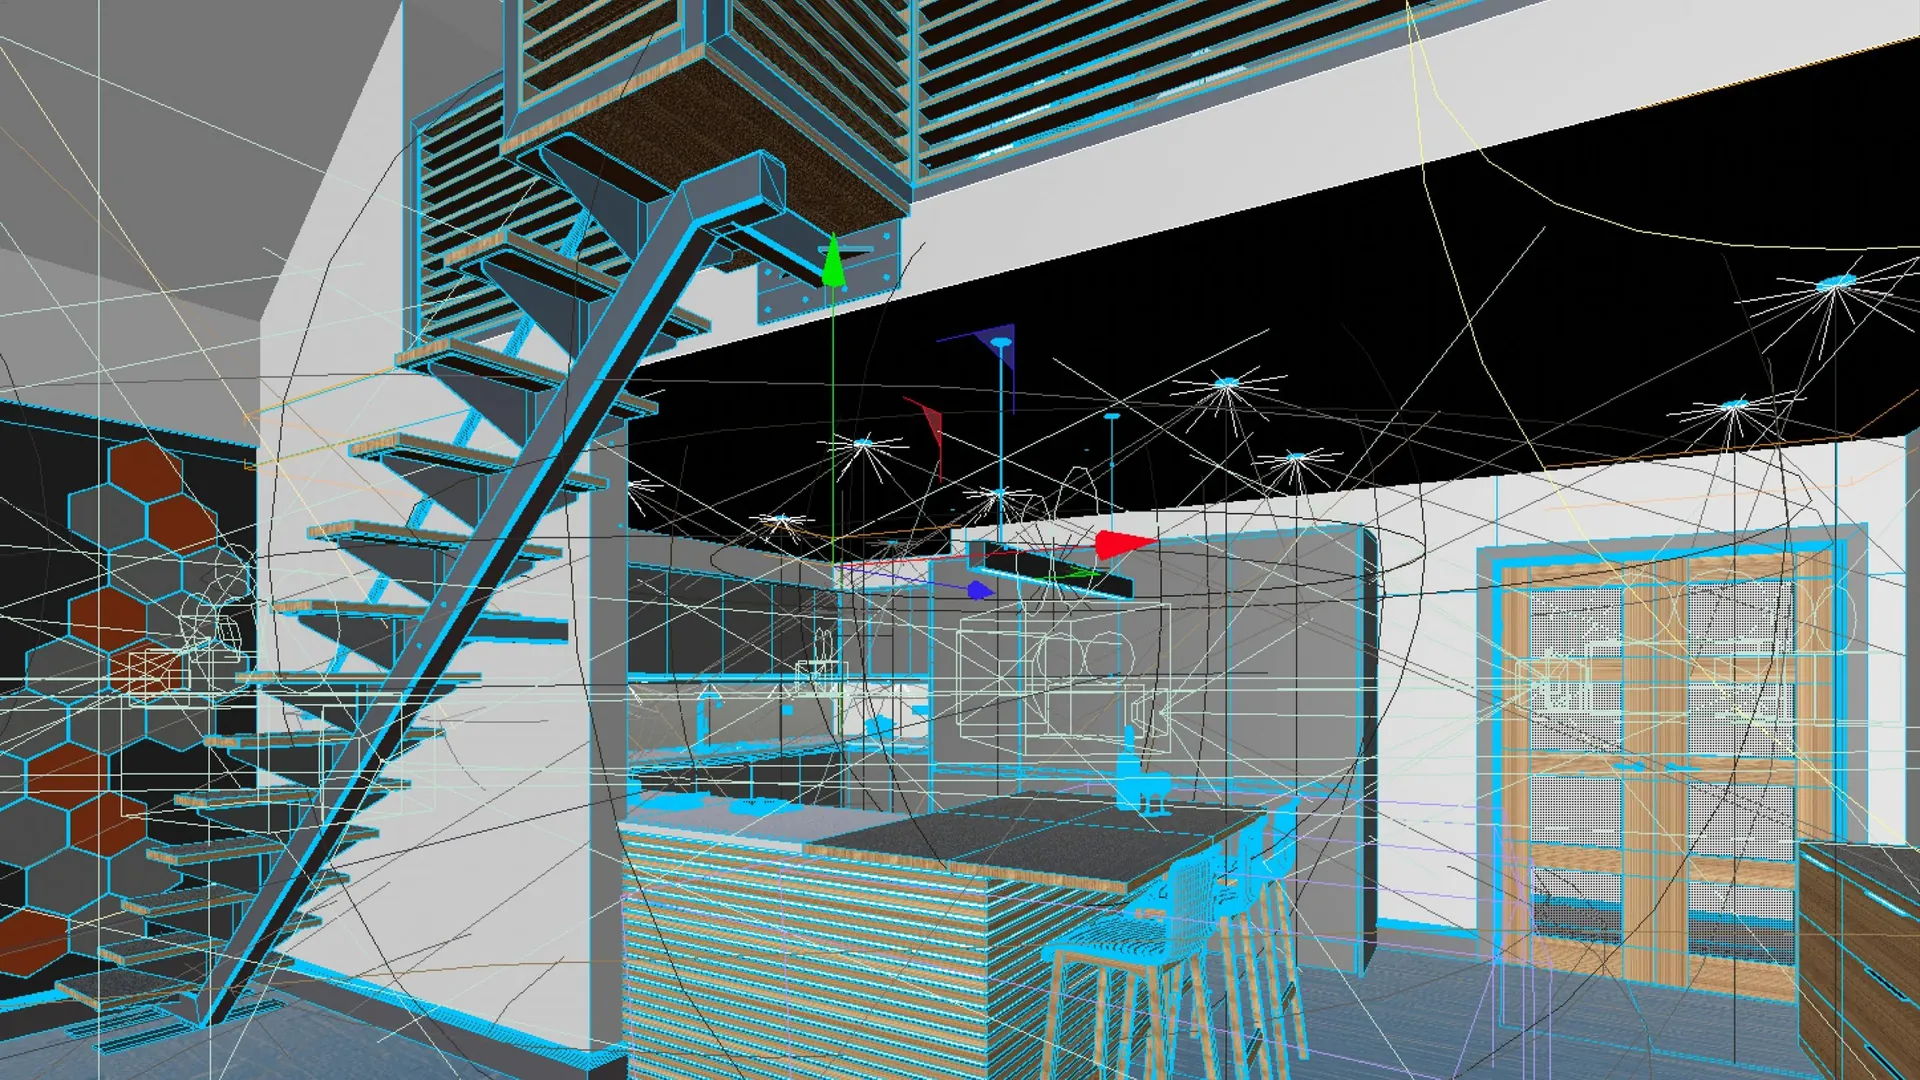
Wireframe view of the 3D model showing the staircase and kitchen island, Edison Road
3D visualisation of a floating staircase beside the kitchen island, Edison Road
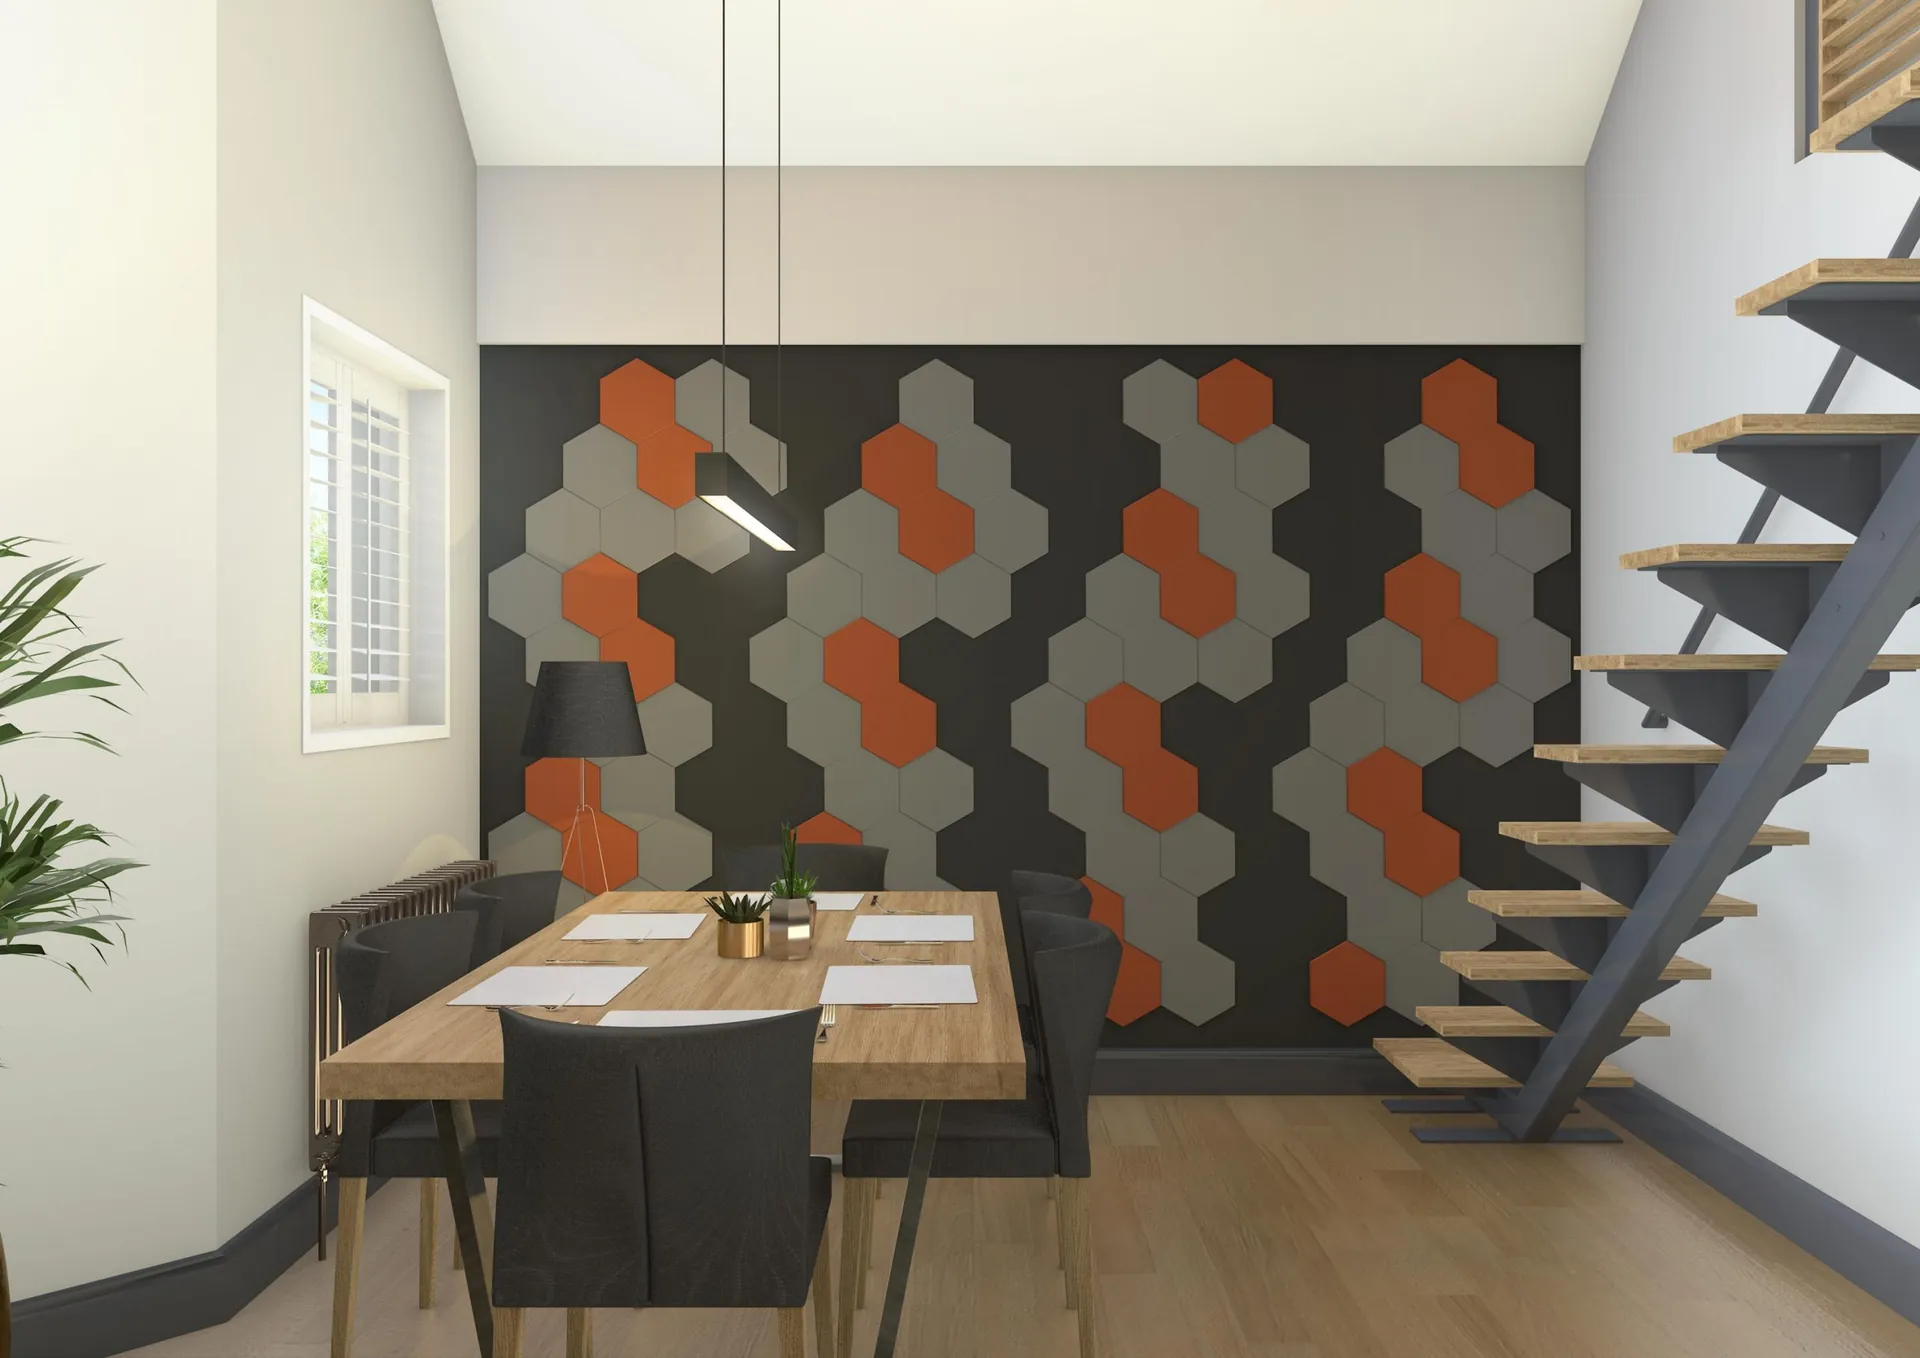
3D visualisation of a dining area with a hexagon-tiled feature wall and floating stairs, Edison Road
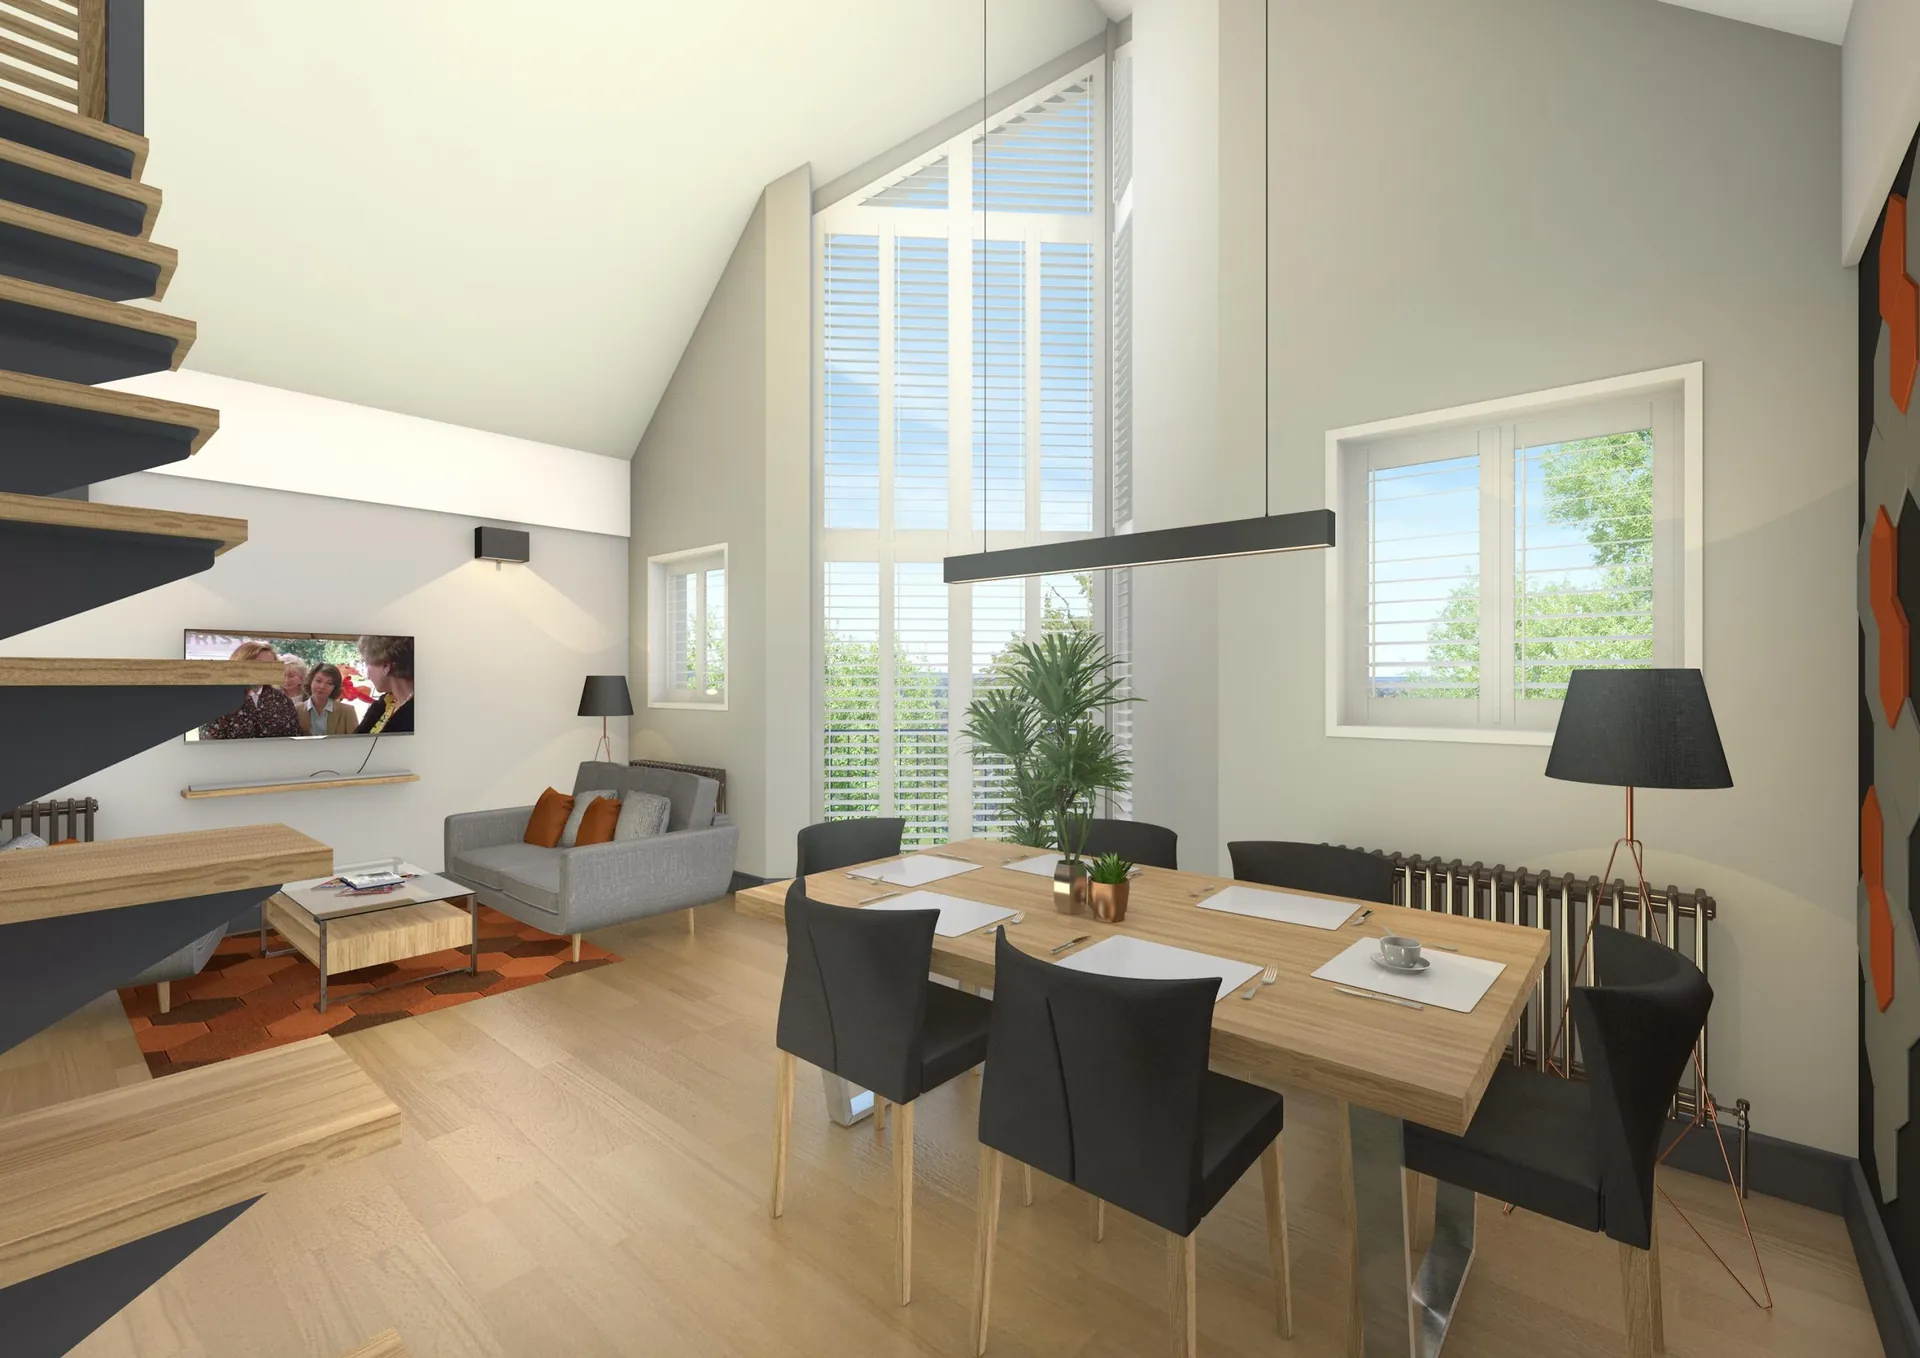
3D visualisation of the dining table and living area under a double-height window, Edison Road
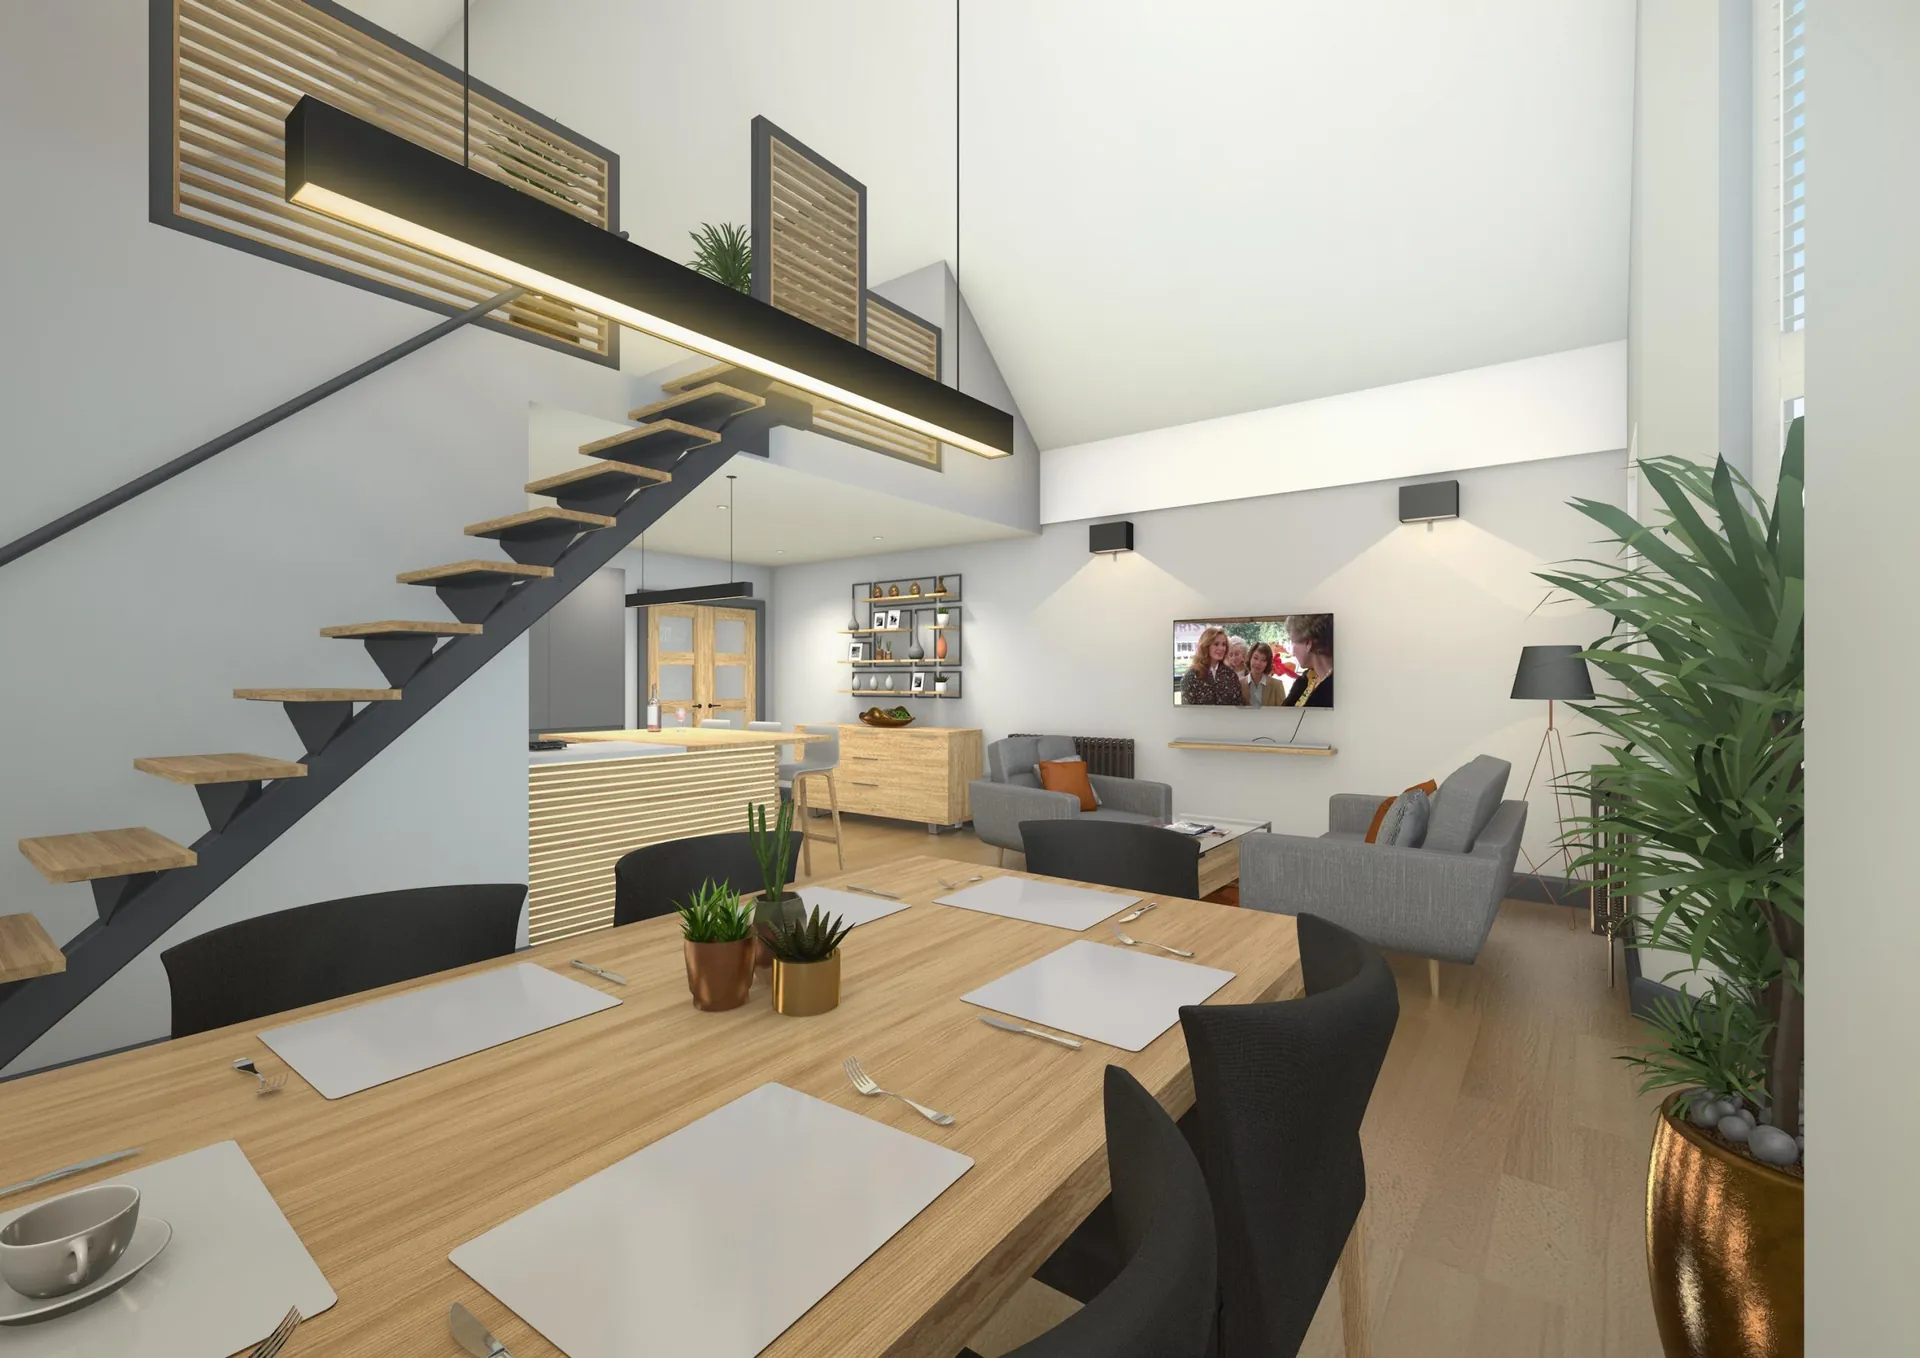
3D visualisation looking from the dining table towards the living room and floating stairs, Edison Road